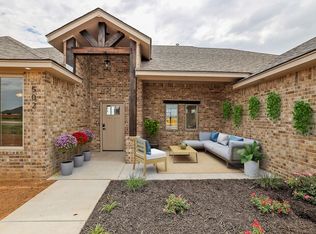
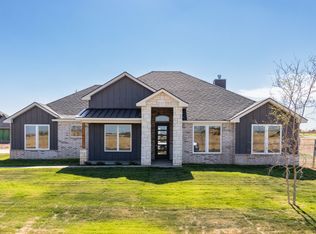
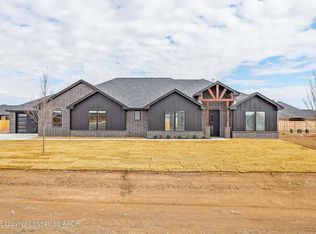
This plan has approximately 2,154 sq. ft. of living space with 4 bedrooms, 2.5 bathrooms, and a 3 car garage! This home features a spacious living room with a fireplace, kitchen with a large island, stainless steel appliances and modern finishes throughout, a dining room, three guest rooms with walk-in closets, and a covered patio. The master suite has a tub, walk-in shower and a large master closet. The exterior of this home has a front porch and large open windows allowing lots of natural light!
This property is not currently displayed as for sale or rent on Zillow. This may be different from what's on other websites or public sources.