Nestled in the southern hills of Taylor County, the Oaks Ranch offers a picturesque landscape that is reminiscent of the hill
country. This stunning ranch is turnkey, offering an exquisite ranch home surrounded by post oaks! The ranch house built in
1984 offers 2,467 sq ft, with 4 bedrooms, 3 full baths, a phenomenal kitchen, a spacious dining room, a fireplace, and a full
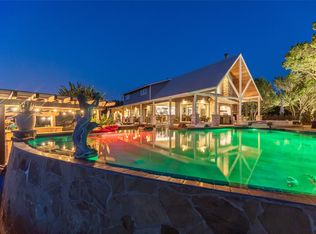
garage with additional covered parking. The backyard is exceptional, with a saltwater swimming pool that features incredible
ranch views and ample space for entertaining. There is a 50×50 barn, a 50×38 barn with roll-up doors, and a 16×46 barn. The land is flat to rolling, and the current sellers won conservationist of the year for their dedication to planting a large variety of grasses and land clearing for optimal stewardship. There are two large stock tanks with giant blue cats, lush oak groves, and prime hunting. This ranch is a corner property with a gated entry and cross fencing located in the Jim Ned CISD. This charming ranch is highly improved in all aspects, from its superb grasses to the thousands of oaks to the updated home with all new features. The Oaks Ranch has been properly managed to produce year-round recreational potential. Come explore this superior ranch property!
Pending
Price cut: $91K (7/15)
$1,299,000
502 County Road 194, Ovalo, TX 79541
4beds
2,467sqft
Farm, Single Family Residence
Built in 1984
127.55 Acres Lot
$1,201,000 Zestimate®
$527/sqft
$-- HOA
What's special
Saltwater swimming poolPrime huntingSpacious dining roomCorner propertyPhenomenal kitchenSurrounded by post oaksLarge stock tanks
- 373 days
- 27
- 0
Zillow last checked:
Listing updated:
Listed by:
Blaine Covington 0474901 817-350-4617,
Texas Hunting Land. LLC 817-350-4617,
Heather Dawn 325-232-4670,
Texas Hunting Land, LLC
Source: NTREIS,MLS#: 21043559
Facts & features
Interior
Bedrooms & bathrooms
- Bedrooms: 4
- Bathrooms: 3
- Full bathrooms: 3
Primary bedroom
- Level: First
- Dimensions: 1 x 1
Living room
- Level: First
- Dimensions: 1 x 1
Appliances
- Included: Double Oven, Dishwasher, Electric Cooktop, Electric Oven, Electric Water Heater, Disposal
Features
- Built-in Features, Chandelier, Decorative/Designer Lighting Fixtures, Eat-in Kitchen, Granite Counters, High Speed Internet, Paneling/Wainscoting, Cable TV, Vaulted Ceiling(s), Walk-In Closet(s)
- Has basement: No
- Number of fireplaces: 1
- Fireplace features: Masonry, Wood Burning
Interior area
- Total interior livable area: 2,467 sqft
Video & virtual tour
Property
Parking
- Total spaces: 8
- Parking features: Additional Parking, Electric Gate, Garage, Garage Door Opener, Gravel, Gated
- Attached garage spaces: 2
- Covered spaces: 8
Features
- Levels: One
- Stories: 1
- Pool features: Pool
Lot
- Size: 127.55 Acres
Details
- Parcel number: 74149
Construction
Type & style
- Home type: SingleFamily
- Architectural style: Farmhouse
- Property subtype: Farm, Single Family Residence
- Attached to another structure: Yes
Condition
- Year built: 1984
Utilities & green energy
- Sewer: Aerobic Septic, Septic Tank
- Water: Public, Well
- Utilities for property: Electricity Available, Electricity Connected, Phone Available, Septic Available, Water Available, Cable Available
Community & HOA
Community
- Subdivision: A0512 Sur 138 H & T C Ry Co Block 64,
HOA
- Has HOA: No
Location
- Region: Ovalo
Financial & listing details
- Price per square foot: $527/sqft
- Tax assessed value: $841,404
- Annual tax amount: $4,881
- Date on market: 8/27/2025
- Cumulative days on market: 345 days
- Listing terms: Cash,Conventional,1031 Exchange
- Road surface type: Gravel
Estimated market value
$1,201,000
$1.14M - $1.26M
$3,189/mo
Price history
| Date | Event | Price |
|---|---|---|
| 7/31/2026 | Pending sale | $1,299,000$527/sqft |
Source: NTREIS #21043559 Report a problem | ||
| 7/20/2026 | Contingent | $1,299,000$527/sqft |
Source: NTREIS #21043559 Report a problem | ||
| 7/15/2026 | Price change | $1,299,000-6.5%$527/sqft |
Source: NTREIS #21043559 Report a problem | ||
| 6/11/2026 | Price change | $1,390,000-6.7%$563/sqft |
Source: NTREIS #21043559 Report a problem | ||
| 4/23/2026 | Price change | $1,490,000-3.9%$604/sqft |
Source: NTREIS #21043559 Report a problem | ||
| 1/30/2026 | Price change | $1,550,000-3.1%$628/sqft |
Source: NTREIS #21043559 Report a problem | ||
| 8/27/2025 | Listed for sale | $1,600,000+385%$649/sqft |
Source: NTREIS #21043559 Report a problem | ||
| 3/15/2013 | Sold | -- |
Source: Agent Provided Report a problem | ||
| 11/8/2012 | Price change | $329,900-1.5%$134/sqft |
Source: Senter, REALTORS #11860875 Report a problem | ||
| 9/15/2012 | Price change | $335,000-4.3%$136/sqft |
Source: Homefinders Plus #11767988 Report a problem | ||
| 5/10/2012 | Listed for sale | $350,000$142/sqft |
Source: Homefinders Plus #11767988 Report a problem | ||
Public tax history
| Year | Property taxes | Tax assessment |
|---|---|---|
| 2025 | $4,847 +2.1% | $841,404 +31.2% |
| 2024 | $4,749 +43% | $641,365 +30.9% |
| 2023 | $3,321 -4.8% | $490,025 +4.8% |
| 2022 | $3,490 | $467,472 +28% |
| 2021 | -- | $365,209 +3.7% |
| 2020 | $2,967 +0.3% | $352,228 +1.6% |
| 2019 | $2,957 +5.2% | $346,606 +116.9% |
| 2018 | $2,809 | $159,809 +6% |
| 2017 | $2,809 +9.4% | $150,791 +5.4% |
| 2016 | $2,568 +15% | $143,060 +4.4% |
| 2015 | $2,233 | $137,053 +0.1% |
| 2014 | $2,233 | $136,969 +0.1% |
| 2013 | -- | $136,824 +29.8% |
| 2012 | -- | $105,426 |
Find assessor info on the county website
Monthly payment
Est. payment
Payment breakdown
Explore the cost of this home by adjusting the details. Changes won't be saved.Climate risks
Neighborhood: 79541
Nearby schools
Schools provided by the listing agent
- Elementary: Lawn
- Middle: Jim Ned
- High: Jim Ned
- District: Jim Ned Cons ISD
Source: NTREIS. This data may not be complete. We recommend contacting the local school district to confirm school assignments for this home.
Similar homes
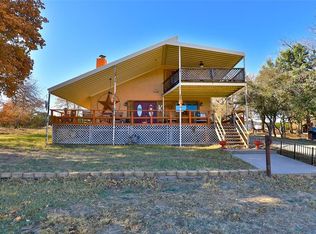
- $1,195,0004 bd3 ba2.8k sqft1700 County Road 207, Ovalo, TX 79541For Sale
 MLS ID #21243257, Zachary Vines. NTREIS
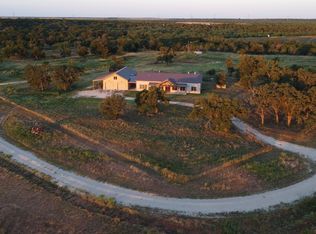
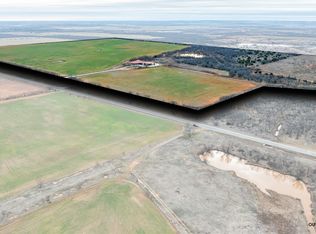
 - $1,500,0004 bd3 ba3.1k sqft1342 Fm 382, Ovalo, TX 79541For Sale
 MLS ID #21162809, Lucy Bishop. NTREIS
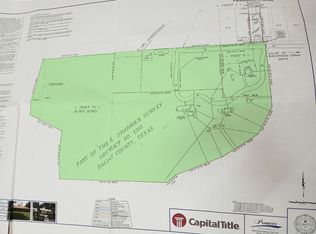
 - $1,450,0004 bd3 ba2.6k sqft6174 Farnsworth Dr, Dallas, TX 75236For Sale
 MLS ID #21325039, Phuong Nguyen. NTREIS
 - $1,250,0003 bd4 ba3.1k sqft246 County Road 332, Abilene, TX 79606For Sale
 MLS ID #21353972, Tommy Simons. NTREIS
 - $825,0003 bd3 ba2.8k sqft120 County Road 321, Abilene, TX 79606Active
 MLS ID #9761982, Tom Sloan, Sloan Schultz Chisholm Trl Prp. Unlock MLS
