Offer Deadline is 9pm Sunday (3-24). Please submit the best and highest! Gorgeous one story with 4 BED PLUS STUDY ROOM AND A HUGE BACK YARD .31 ACRES and Perfect for entertaining guests! Offering a modern meets rustic living atmosphere and Extensive remodel that included a whole new kitchen and the opening up of the floor plan! The The kitchen boasts quartz countertops, a farmhouse undermount double sink, a white subway tile backsplash, an island, brand new white cabinets, drop lighting, stainless steel appliances, a drop in range, double oven, and a smooth cooktop. The master bathroom has Modern vanity and shower. Highly remodeled bathrooms give the home an upgraded look. You will love the extensive hardwood flooring and 2 inch faux blinds. HVAC, roof, and BOB fence, all updated in 2016. This is rare opportunity to have a modern and clean home in this location with a excellent school feeder system. Additionally, located within walking distance to grades 1 to 8th!
Sold
Price Unknown
502 Crenshaw Dr, Wylie, TX 75098
4beds
2,085sqft
Single Family Residence
Built in 2003
0.31 Acres Lot
$404,100 Zestimate®
$--/sqft
$2,463 Estimated rent
Home value
$404,100
$384,000 - $424,000
$2,463/mo
Zestimate® history
Owner options
List your home for rent
$2,463/mo
Rent Zestimate®
Find your next renter with Zillow Rental Manager. Plus, with online applications, you can quickly screen prospective tenants – for free.
$2,463/mo
Rent Zestimate®
Refinance and save
$232/mo
Est. payment
Refinancing to a lower rate could help reduce your monthly payments and save thousands over the life of the loan.
$232/mo
Est. payment
Explore your selling options
Work with a Zillow partner agent
Leverage their expertise and Zillow's premium Showcase listings to get your home seen by more buyers.
Get startedList with your own agent
Get your home in front of millions of buyers by listing it on Zillow.
Learn how to do itSell it yourself
Take full control of how buyers see your home on Zillow by listing For Sale by Owner (FSBO).
List your homeWhat's special
Modern vanityBob fenceHighly remodeled bathroomsStainless steel appliancesWhole new kitchenModern and clean homeBrand new white cabinets
Zillow last checked:
Listing updated:
Listed by:
Sang Kim 0713470 (972)691-9987,
CENTURY 21 Judge Fite Co. 972-691-9987
Bought with:
Kelly Fassett
Ebby Halliday, REALTORS
Source: NTREIS,MLS#: 20567382
Facts & features
Interior
Bedrooms & bathrooms
- Bedrooms: 4
- Bathrooms: 2
- Full bathrooms: 2
Primary bedroom
- Features: Walk-In Closet(s)
- Level: First
- Dimensions: 17 x 14
Bedroom
- Level: First
- Dimensions: 11 x 11
Bedroom
- Level: First
- Dimensions: 11 x 10
Bedroom
- Level: First
- Dimensions: 10 x 11
Primary bathroom
- Features: Garden Tub/Roman Tub, Separate Shower
- Level: First
Breakfast room nook
- Level: First
- Dimensions: 12 x 10
Kitchen
- Features: Eat-in Kitchen, Granite Counters, Kitchen Island, Pantry
- Level: First
- Dimensions: 12 x 10
Living room
- Level: First
- Dimensions: 12 x 12
Utility room
- Features: Utility Room
- Level: First
Heating
- Central
Cooling
- Central Air, Electric
Appliances
- Included: Dishwasher, Electric Oven, Disposal, Microwave
Features
- Eat-in Kitchen, Granite Counters, High Speed Internet, Kitchen Island, Open Floorplan, Pantry, Walk-In Closet(s)
- Flooring: Tile, Wood
- Windows: Window Coverings
- Has basement: No
- Has fireplace: No
Interior area
- Total interior livable area: 2,085 sqft
Property
Parking
- Total spaces: 2
- Parking features: Door-Single
- Attached garage spaces: 2
Features
- Levels: One
- Stories: 1
- Exterior features: Fire Pit
- Pool features: None
- Fencing: Wood
Lot
- Size: 0.31 Acres
- Features: Acreage
Details
- Additional structures: Pergola
- Parcel number: R819600D00201
Construction
Type & style
- Home type: SingleFamily
- Architectural style: Traditional,Detached
- Property subtype: Single Family Residence
Materials
- Brick, Concrete
- Foundation: Slab
- Roof: Composition
Condition
- Year built: 2003
Utilities & green energy
- Sewer: Public Sewer
- Water: Public
- Utilities for property: Sewer Available, Water Available
Green energy
- Energy efficient items: Appliances, HVAC
Community & HOA
Community
- Security: Smoke Detector(s)
- Subdivision: Meadows Of Birmingham Ph 2
HOA
- Has HOA: Yes
- Services included: All Facilities
- HOA fee: $232 annually
- HOA name: Meadows Of Birmingham
- HOA phone: 855-877-2472
Location
- Region: Wylie
Financial & listing details
- Tax assessed value: $409,730
- Annual tax amount: $7,509
- Date on market: 3/22/2024
- Cumulative days on market: 3 days
- Listing terms: Cash,Conventional,FHA,VA Loan
Price history
| Date | Event | Price |
|---|---|---|
| 4/16/2024 | Sold | -- |
Source: NTREIS #20567382 Report a problem | ||
| 3/29/2024 | Pending sale | $419,500$201/sqft |
Source: NTREIS #20567382 Report a problem | ||
| 3/25/2024 | Contingent | $419,500$201/sqft |
Source: NTREIS #20567382 Report a problem | ||
| 3/22/2024 | Listed for sale | $419,500+39.8%$201/sqft |
Source: NTREIS #20567382 Report a problem | ||
| 5/10/2021 | Sold | -- |
Source: Agent Provided Report a problem | ||
| 4/12/2021 | Pending sale | $300,000$144/sqft |
Source:  RE/MAX International #14551577 Report a problem RE/MAX International #14551577 Report a problem | ||
| 4/9/2021 | Listed for sale | $300,000+138.1%$144/sqft |
Source: NTREIS #14551577 Report a problem | ||
| 7/20/2009 | Sold | -- |
Source: Agent Provided Report a problem | ||
| 5/20/2009 | Listed for sale | $126,000$60/sqft |
Source: Coldwell Banker Jane Henry, Realtors #11201682 Report a problem | ||
| 4/15/2009 | Sold | -- |
Source: Public Record Report a problem | ||
Public tax history
| Year | Property taxes | Tax assessment |
|---|---|---|
| 2025 | $7,986 +25.4% | $409,730 +5.5% |
| 2024 | $6,368 +2.6% | $388,340 +2.5% |
| 2023 | $6,206 -14.1% | $378,858 +6.4% |
| 2022 | $7,222 +16.4% | $356,099 +27.1% |
| 2021 | $6,202 +3.4% | $280,280 +7% |
| 2020 | $6,000 -8.1% | $261,912 -0.4% |
| 2019 | $6,532 -1.1% | $263,067 +4.6% |
| 2018 | $6,607 +18.6% | $251,422 +9.5% |
| 2017 | $5,570 | $229,598 +14.5% |
| 2016 | $5,570 +31.1% | $200,458 +12.6% |
| 2015 | $4,249 | $178,008 +11.8% |
| 2014 | $4,249 | $159,181 +5.6% |
| 2013 | -- | $150,738 +5.3% |
| 2012 | -- | $143,180 -3% |
| 2011 | -- | $147,608 -1.5% |
| 2010 | -- | $149,868 -0.8% |
| 2009 | -- | $151,021 -2.9% |
| 2008 | -- | $155,601 -1.1% |
| 2007 | -- | $157,350 +6.6% |
| 2006 | -- | $147,676 -3.5% |
| 2005 | -- | $153,014 |
Find assessor info on the county website
Neighborhood: Birmingham Farms
Nearby homes
- $400,300-- bd-- ba2.4k sqft500 Crenshaw Dr, Wylie, TX 75098Off Market
- $--3 bd2 ba1.5k sqft604 Overton Dr, Wylie, TX 75098Sold

- $330,1003 bd2 ba1.5k sqft505 Crenshaw Dr, Wylie, TX 75098Off Market
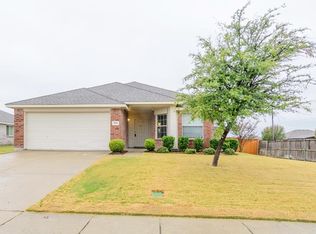
- $342,8003 bd2 ba1.8k sqft503 Crenshaw Dr, Wylie, TX 75098Off Market
- $--4 bd2 ba2.1k sqft609 Cottondale Ln, Wylie, TX 75098Sold
- $439,8005 bd3 ba3.4k sqft611 Cottondale Ln, Wylie, TX 75098Off Market
- $369,1004 bd2 ba2k sqft501 Crenshaw Dr, Wylie, TX 75098Off Market
- $--4 bd3 ba2.5k sqft607 Cottondale Ln, Wylie, TX 75098Sold
Nearby schools
GreatSchools rating
- 10/10T F Birmingham Elementary SchoolGrades: PK-4Distance: 0.3 mi
- 10/10Frank Mcmillan Junior High SchoolGrades: 7-8Distance: 0.6 mi
- 8/10Wylie East High SchoolGrades: 9-12Distance: 3.4 mi
Schools provided by the listing agent
- Elementary: Birmingham
- High: Wylie East
- District: Wylie ISD
Source: NTREIS. This data may not be complete. We recommend contacting the local school district to confirm school assignments for this home.
Get a cash offer in 3 minutes
Find out how much your home could sell for in as little as 3 minutes with a no-obligation cash offer.
Estimated market value
$404,100
Get a cash offer in 3 minutes
Find out how much your home could sell for in as little as 3 minutes with a no-obligation cash offer.
Estimated market value
$404,100
- Texas
- Collin County
- Wylie
- 75098
- Birmingham Farms
- 502 Crenshaw Dr
Nearby cities
Nearby neighborhoods
Nearby zip codes
Other Wylie Topics
