Welcome to your luxurious 3 BR, 2.5 bath contemporary home, where elegance meets modern comfort! Every detail has been meticulously crafted to create an exceptional living experience! This captivating home is situated on 1.79 acres on a no-outlet road. Upon arrival, you'll immediately notice the stunning views of beautiful, mature landscaping with a rich tapestry of carefully cultivated trees, shrubs and flora, surrounded by Techo-Bloc accents. Parking will never be an issue with the expansive 4-car garage, providing not only ample space for vehicles, but also storage and a versatile workshop. Plenty of built in shelving and cabinets! The garage also has a convenient half bath, making the entire space an indispensable extension of your home! Step inside this contemporary masterpiece and you'll be captivated by the seamless open-concept layout, filled with an abundance of natural light, and adorned with exquisite finishes. The soaring ceilings define the loft. This unique architectural element overlooking the main living area provides a seamless blend of form and function. The elevated vantage point offers stunning views of the surrounding living spaces, adding to the allure of this feature. Gleaming maple hardwood flooring throughout adds an elegant touch to every corner of the home. Indulge in the gourmet chef's kitchen, featuring top-of-the-line stainless steel appliances, sleek quartz countertops, breakfast bar, oversized cabinets, ceramic flooring and an electric induction oven with specialty cookware included, perfect for culinary enthusiasts. Off the dining area, you'll enter the living room, complete with exposed beams and a fireplace to unwind by. Step into the sunroom where the abundance of natural light creates an inviting, peaceful environment. Experience the luxury of radiant heated flooring, ensuring warmth and coziness on even the chilliest days. Stay in control with remote-controlled blinds, allowing you to effortlessly adjust lighting and privacy. Retreat to the luxurious primary bedroom boasting an expansive walk-in closet with custom shelving and built-in organizers. Step outside onto the composite deck via the slider. The primary bath showcases a freestanding soaking tub and walk-in ceramic tile shower. For the epitome of modern comfort, the floor is radiant heated. Down the hall, you'll find 2 more spacious bedrooms; one with floor-to-ceiling built-in bookcases, adding charm and functionality to the living space. An unfinished basement with 3 large rooms awaits your personal touches, offering the potential for customization and additional living space to suit your preferences. Step outside and prepare to be impressed by the expansive outdoor living space! Indulge in the splendor of your own heated saltwater pool! The outdoor area is completed with a composite deck, patio, pergola with hanging swing chair, garden bridge, and a cement platform (ready for a shed). Privacy is ensured with a vinyl fenced backyard. No expense was spared in the many upgrades throughout the home, including a new pool pump and liner. The whole-house generator ensures peace of mind in the event of a power outage. Enjoy the peacefulness along with the convenience of easy access to major roadways and amenities. This is more than just a home; it's a lifestyle! Call to schedule your personal tour.
Sold for $675,000
$675,000
502 Cullan Dr, Bear, DE 19701
3beds
2,725sqft
Single Family Residence
Built in 1990
1.79 Acres Lot
$707,900 Zestimate®
$248/sqft
$3,108 Estimated rent
Home value
$707,900
$658,000 - $765,000
$3,108/mo
Zestimate® history
Owner options
List your home for rent
$3,108/mo
Rent Zestimate®
Find your next renter with Zillow Rental Manager. Plus, with online applications, you can quickly screen prospective tenants – for free.
$3,108/mo
Rent Zestimate®
Refinance and save
$4,049/mo
Est. payment
Refinancing to a lower rate could help reduce your monthly payments and save thousands over the life of the loan.
$4,049/mo
Est. payment
Explore your selling options
Work with a Zillow partner agent
Leverage their expertise and Zillow's premium Showcase listings to get your home seen by more buyers.
Get startedList with your own agent
Get your home in front of millions of buyers by listing it on Zillow.
Learn how to do itSell it yourself
Take full control of how buyers see your home on Zillow by listing For Sale by Owner (FSBO).
List your homeWhat's special
Garden bridgeContemporary masterpieceModern comfortExposed beamsNew pool pumpSleek quartz countertopsRich tapestry
Zillow last checked:
Listing updated:
Listed by:
Sheila Tweed 443-553-4762,
RE/MAX Chesapeake
Bought with:
Eddie Barksdale, 679031
Barksdale & Affiliates Realty
Source: Bright MLS,MLS#: DENC2046838
Facts & features
Interior
Bedrooms & bathrooms
- Bedrooms: 3
- Bathrooms: 3
- Full bathrooms: 2
- 1/2 bathrooms: 1
- Main level bathrooms: 3
- Main level bedrooms: 3
Rooms
- Room types: Living Room, Dining Room, Primary Bedroom, Bedroom 2, Bedroom 3, Kitchen, Basement, Foyer, Sun/Florida Room, Laundry, Loft, Bathroom 2, Attic, Primary Bathroom, Half Bath
Basement
- Area: 1524
Heating
- Forced Air, Heat Pump, Electric, Propane
Cooling
- Central Air, Ceiling Fan(s), Electric
Appliances
- Included: Microwave, Dishwasher, Disposal, Dryer, Oven, Refrigerator, Stainless Steel Appliance(s), Washer, Water Conditioner - Owned, Water Heater, Oven/Range - Electric, Water Treat System
- Laundry: Main Level, Laundry Room
Features
- Attic, Built-in Features, Ceiling Fan(s), Dining Area, Exposed Beams, Entry Level Bedroom, Family Room Off Kitchen, Open Floorplan, Kitchen - Gourmet, Primary Bath(s), Bathroom - Stall Shower, Upgraded Countertops, Walk-In Closet(s), Breakfast Area, Soaking Tub
- Flooring: Hardwood, Ceramic Tile, Wood
- Windows: Skylight(s)
- Basement: Full,Connecting Stairway,Exterior Entry,Space For Rooms
- Number of fireplaces: 1
- Fireplace features: Gas/Propane
Interior area
- Total structure area: 4,249
- Total interior livable area: 2,725 sqft
- Finished area above ground: 2,725
- Finished area below ground: 0
Property
Parking
- Total spaces: 7
- Parking features: Storage, Garage Faces Front, Garage Door Opener, Inside Entrance, Concrete, Attached, Driveway, Off Street
- Attached garage spaces: 4
- Uncovered spaces: 3
Accessibility
- Accessibility features: None
Features
- Levels: One and One Half
- Stories: 1.5
- Patio & porch: Deck, Patio
- Has private pool: Yes
- Pool features: Heated, In Ground, Salt Water, Filtered, Private
- Fencing: Back Yard,Vinyl
- Has view: Yes
- View description: Garden, Panoramic
Lot
- Size: 1.79 Acres
- Dimensions: 360.90 x 252.80
- Features: Front Yard, Landscaped, No Thru Street, Rear Yard
Details
- Additional structures: Above Grade, Below Grade
- Parcel number: 12026.00059
- Zoning: NC40
- Special conditions: Standard
Construction
Type & style
- Home type: SingleFamily
- Architectural style: Contemporary,Ranch/Rambler
- Property subtype: Single Family Residence
Materials
- Stone
- Foundation: Block
- Roof: Shingle
Condition
- Excellent
- New construction: No
- Year built: 1990
Utilities & green energy
- Sewer: On Site Septic
- Water: Well
- Utilities for property: Propane, Underground Utilities
Community & HOA
Community
- Subdivision: St Georges
HOA
- Has HOA: No
Location
- Region: Bear
Financial & listing details
- Price per square foot: $248/sqft
- Tax assessed value: $123,800
- Annual tax amount: $3,925
- Date on market: 8/1/2023
- Listing agreement: Exclusive Right To Sell
- Inclusions: Safe. Pool Table. Area Rugs In Office, Living Room, Sunroom And Primary Bedroom. Refrigerator With Icemaker. Washer. Dryer. Dishwasher. Curtains. Shades / Blinds. Pool Equipment.
- Ownership: Fee Simple
- Road surface type: Paved
Price history
| Date | Event | Price |
|---|---|---|
| 9/15/2023 | Sold | $675,000+4.7%$248/sqft |
Source:  Bright MLS #DENC2046838 Report a problem Bright MLS #DENC2046838 Report a problem | ||
| 8/5/2023 | Pending sale | $645,000$237/sqft |
Source: Bright MLS #DENC2046838 Report a problem | ||
| 8/1/2023 | Listed for sale | $645,000+74.4%$237/sqft |
Source: Bright MLS #DENC2046838 Report a problem | ||
| 10/1/2015 | Sold | $369,900-2.6%$136/sqft |
Source: Public Record Report a problem | ||
| 8/7/2015 | Listed for sale | $379,900$139/sqft |
Source: Patterson-Schwartz Real Estate #6623015 Report a problem | ||
Public tax history
| Year | Property taxes | Tax assessment |
|---|---|---|
| 2025 | -- | $663,500 +435.9% |
| 2024 | $3,947 +2068.9% | $123,800 |
| 2023 | $182 -95.4% | $123,800 |
| 2022 | $3,925 0% | $123,800 |
| 2021 | $3,925 -0.7% | $123,800 |
| 2020 | $3,952 +0.2% | $123,800 |
| 2019 | $3,944 +9.1% | $123,800 |
| 2017 | $3,615 +11.9% | $123,800 |
| 2016 | $3,230 | $123,800 |
| 2015 | $3,230 0% | $123,800 |
| 2014 | $3,231 | $123,800 |
| 2013 | -- | $123,800 |
| 2012 | -- | $123,800 |
| 2011 | -- | $123,800 |
| 2010 | -- | $123,800 |
| 2009 | -- | $123,800 |
| 2008 | -- | $123,800 |
| 2007 | -- | $123,800 |
| 2006 | -- | $123,800 |
| 2005 | -- | $123,800 |
| 2004 | -- | $123,800 |
| 2003 | -- | $123,800 |
| 2002 | -- | $123,800 |
| 2001 | -- | $123,800 |
Find assessor info on the county website
Neighborhood: 19701
Nearby homes
- $642,4003 bd3 ba2.9k sqft501 Cullan Dr, Bear, DE 19701Off Market
- $549,7004 bd1 ba1.5k sqft3809 Kirkwood Street Georges Rd, Bear, DE 19701Off Market
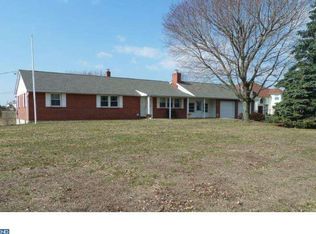
- $640,4003 bd2 ba2.3k sqft506 Cullan Dr, Bear, DE 19701Off Market
- $514,800-- bd-- ba-- sqftOfc Stewards Ct, Bear, DE 19701Off Market
- $37,000-- bd-- ba-- sqft509 Cullan Dr, Bear, DE 19701Off Market
- $540,8004 bd2 ba3.2k sqft217 Stewards Ct, Bear, DE 19701Off Market
- $572,1004 bd2 ba3.2k sqft216 Stewards Ct, Bear, DE 19701Off Market
- $1,257,4006 bd6 ba6.4k sqft3805 Kirkwood Street Georges Rd, Bear, DE 19701Off Market
Nearby schools
GreatSchools rating
- 3/10Southern Elementary SchoolGrades: K-5Distance: 3.4 mi
- 3/10Bedford (Gunning) Middle SchoolGrades: 6-8Distance: 3.2 mi
- 2/10Penn (William) High SchoolGrades: 9-12Distance: 9.1 mi
Schools provided by the listing agent
- District: Colonial
Source: Bright MLS. This data may not be complete. We recommend contacting the local school district to confirm school assignments for this home.
Get a cash offer in 3 minutes
Find out how much your home could sell for in as little as 3 minutes with a no-obligation cash offer.
Estimated market value
$707,900
Get a cash offer in 3 minutes
Find out how much your home could sell for in as little as 3 minutes with a no-obligation cash offer.
Estimated market value
$707,900
- Delaware
- New Castle County
- Bear
- 19701
- 502 Cullan Dr
Nearby cities
Nearby zip codes
Other Bear Topics
