Exceptional Location with an affordable price tag! This Single Story "Cottage Feel" Lake Home has everything you need to rest, relax and entertain. 3 bedrooms and 2 updated baths, large living area, large kitchen w/ all appliances, laundry room with washer and dryer. Oversized 2 car garage w/ separate workshop/storage area at back. In addition, a separate carport and circle drive. Enjoy hosting friends and family from the expansive deck and the gently sloping lawn. The boathouse is steps away and includes a large deck, covered boat slip with lift and separate watercraft lift. The property includes the lot across the street. The aerobic septic system sprays on that lot. Most furnishings are included with an acceptable offer.
Sold
Price Unknown
502 Cypress Creek Dr, Mount Vernon, TX 75457
3beds
1,488sqft
Single Family Residence
Built in 1978
-- sqft lot
$630,300 Zestimate®
$--/sqft
$1,556 Estimated rent
Home value
$630,300
Estimated sales range
Not available
$1,556/mo
Zestimate® history
Owner options
List your home for rent
$1,556/mo
Rent Zestimate®
Find your next renter with Zillow Rental Manager. Plus, with online applications, you can quickly screen prospective tenants – for free.
$1,556/mo
Rent Zestimate®
Refinance and save
Refinancing to a lower rate could help reduce your monthly payments and save thousands over the life of the loan.
Explore your selling options
Work with a Zillow partner agent
Leverage their expertise and Zillow's premium Showcase listings to get your home seen by more buyers.
Get startedList with your own agent
Get your home in front of millions of buyers by listing it on Zillow.
Learn how to do itSell it yourself
Take full control of how buyers see your home on Zillow by listing For Sale by Owner (FSBO).
List your homeWhat's special
Separate carportSeparate watercraft liftAll appliancesLarge kitchenLarge deckExpansive deckCircle drive
Zillow last checked:
Listing updated:
Listed by:
June Clary 903-588-5324,
Ebby Halliday, REALTORS® - Tyler,
Kareen Linthicum 469-744-5144
Bought with:
Nicole Anderson, TREC# 0631337
Source: GTARMLS,MLS#: 25003447
Facts & features
Interior
Bedrooms & bathrooms
- Bedrooms: 3
- Bathrooms: 2
- Full bathrooms: 2
Rooms
- Room types: Family Room, Utility Room
Primary bedroom
- Features: Master Bedroom Split
Bedroom
- Features: Guest Bedroom Split
- Level: Main
Bathroom
- Features: Shower Only, Bar
Dining room
- Features: Den/Dining Combo
Heating
- Central/Electric
Cooling
- Central Electric, Ceiling Fan(s), Attic Fan
Appliances
- Included: Range/Oven-Electric, Dishwasher, Microwave, Refrigerator, Electric Water Heater
Features
- Ceiling Fan(s), Pantry
- Flooring: Carpet, Wood, Tile
- Windows: Blinds, Low Emissivity Windows
- Has fireplace: No
- Fireplace features: None
Interior area
- Total structure area: 1,488
- Total interior livable area: 1,488 sqft
Property
Parking
- Total spaces: 2
- Parking features: Door w/Opener w/Controls, Golf Cart Garage, Workshop in Garage, Garage Faces Front
- Garage spaces: 2
- Has uncovered spaces: Yes
Features
- Levels: One
- Stories: 1
- Patio & porch: Deck Open, Deck Covered, Porch
- Exterior features: Gutter(s)
- Pool features: None
- Fencing: None
- On waterfront: Yes
- Waterfront features: Waterfront, Water/Lakefront
- Body of water: Cypress Springs
Lot
- Features: Wooded, Subdivision Lot, Rectangular Lot
Details
- Additional structures: Boat House
- Parcel number: 025010000500023000000
- Special conditions: Homeowner's Assn Dues
Construction
Type & style
- Home type: SingleFamily
- Architectural style: Cottage
- Property subtype: Single Family Residence
Materials
- Siding
- Foundation: Pillar/Post/Pier
- Roof: Aluminum/Metal
Condition
- Year built: 1978
Utilities & green energy
- Sewer: Aerobic Septic
Community & HOA
Community
- Features: Common Areas, Tennis Court(s), Pool, Fishing, Gated, Resort Property, Boat Ramp, Playground
- Subdivision: Tall Tree
Location
- Region: Mount Vernon
Financial & listing details
- Tax assessed value: $675,840
- Date on market: 3/7/2025
- Listing terms: Conventional,Cash
Price history
| Date | Event | Price |
|---|---|---|
| 10/14/2025 | Sold | -- |
Source:  GTARMLS #25003447 Report a problem GTARMLS #25003447 Report a problem | ||
| 9/20/2025 | Pending sale | $695,000$467/sqft |
Source: GTARMLS #25003447 Report a problem | ||
| 5/13/2025 | Price change | $695,000-5.4%$467/sqft |
Source: GTARMLS #25003447 Report a problem | ||
| 3/7/2025 | Listed for sale | $735,000+74.2%$494/sqft |
Source: GTARMLS #25003447 Report a problem | ||
| 7/13/2017 | Sold | -- |
Source: GTARMLS #10082588 Report a problem | ||
| 6/14/2017 | Pending sale | $422,000$284/sqft |
Source: Ramsey Realty Group #10082588 Report a problem | ||
| 6/9/2017 | Listed for sale | $422,000+43.3%$284/sqft |
Source: Ramsey Realty Group #10082588 Report a problem | ||
| 8/24/2012 | Sold | -- |
Source: Agent Provided Report a problem | ||
| 5/23/2012 | Price change | $294,500-4.7%$198/sqft |
Source: Coldwell Banker United, Realtors #10015605 Report a problem | ||
| 4/1/2012 | Price change | $309,000-6.1%$208/sqft |
Source: Coldwell Banker United, Realtors #10015605 Report a problem | ||
| 6/20/2011 | Price change | $329,000-3.9%$221/sqft |
Source: United, Realtors #10015605 Report a problem | ||
| 4/17/2011 | Listed for sale | $342,500$230/sqft |
Source: United, Realtors #10015605 Report a problem | ||
Public tax history
| Year | Property taxes | Tax assessment |
|---|---|---|
| 2025 | -- | $675,840 +7.2% |
| 2024 | $8,640 +13.8% | $630,600 +19.3% |
| 2023 | $7,593 | $528,690 +13.1% |
| 2022 | -- | $467,330 +37.5% |
| 2021 | -- | $339,810 +3.7% |
| 2020 | -- | $327,560 +8.7% |
| 2019 | -- | $301,300 -9.6% |
| 2018 | -- | $333,430 +18.5% |
| 2017 | -- | $281,370 +4.9% |
| 2015 | -- | $268,230 |
| 2014 | -- | $268,230 |
| 2013 | -- | -- |
| 2012 | -- | -- |
| 2011 | -- | -- |
| 2010 | -- | -- |
| 2009 | -- | -- |
| 2008 | -- | -- |
| 2007 | -- | -- |
Find assessor info on the county website
Neighborhood: 75457
Nearby homes
- $782,400-- bd-- ba1.2k sqft516 Cypress Creek Dr, Mount Vernon, TX 75457Off Market
- $738,700-- bd-- ba1.5k sqft484 Cypress Creek Dr, Mount Vernon, TX 75457Off Market
- $1,006,200-- bd-- ba3.4k sqft462 Cypress Creek Dr, Mount Vernon, TX 75457Off Market
- $--3 bd3 ba1.4k sqft618 Cypress Creek Dr, Mount Vernon, TX 75457Sold
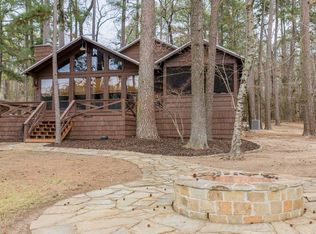
- $--4 bd3 ba2.4k sqft632 Cypress Creek Dr, Mount Vernon, TX 75457Sold
- $322,000-- bd-- ba1.8k sqft347 Deer Trl, Mt Vernon, TX 75457Off Market
- $20,0000.5 Acres45 Cypress Creek Dr, Mount Vernon, TX 75457Lot/Land
- $1,166,9003 bd2 ba2.4k sqft404 Cypress Creek Dr, Mount Vernon, TX 75457Off Market
Nearby schools
GreatSchools rating
- 8/10Mount Vernon Elementary SchoolGrades: PK-4Distance: 7.5 mi
- 7/10Mt Vernon Junior High SchoolGrades: 5-8Distance: 7.5 mi
- 5/10Mt Vernon High SchoolGrades: 9-12Distance: 7.5 mi
Schools provided by the listing agent
- Elementary: Mt Vernon
- Middle: Mt Vernon
- High: Mt Vernon
Source: GTARMLS. This data may not be complete. We recommend contacting the local school district to confirm school assignments for this home.
Get a cash offer in 3 minutes
Find out how much your home could sell for in as little as 3 minutes with a no-obligation cash offer.
Estimated market value
$630,300
Get a cash offer in 3 minutes
Find out how much your home could sell for in as little as 3 minutes with a no-obligation cash offer.
Estimated market value
$630,300
- Texas
- Franklin County
- Mount Vernon
- 75457
- 502 Cypress Creek Dr
Nearby cities
Nearby zip codes
Other Mount Vernon Topics
