Not every home earns the word exceptional. This one does. Tucked within the prestigious Stonewall Ranch community of San Antonio, 502 Cypress Trail is a masterclass in refined living. At 3,704 square feet with 4 bedrooms and 31/2 bathrooms, every inch of this home has been elevated with upper-end renovations that reflect an uncompromising standard of quality - and it shows the moment you walk through the door. At the heart of the home is a chef's kitchen that balances beauty and function with effortless grace. Cordell custom cabinetry, generous quartz countertops, professional gas cooking including a bun warmer, a sunlit breakfast room, and a dedicated coffee niche come together to create a space that inspires - whether you're entertaining a crowd or savoring a quiet morning ritual. Crown molding, plantation shutters, and a thoughtful, flowing floor plan speak to a home where the details were never an afterthought. A private office provides the perfect work-from-home sanctuary, while abundant storage throughout means everything has its place. This is a home designed for real life - beautifully organized, effortlessly functional. The primary suite is a true retreat, delivering the spa experience you've been craving. His and hers closets, a double vanity, and a separate soaking tub and shower offer the space and luxury that make unwinding feel intentional. This is where the day begins and ends well. Step outside and discover a backyard that rivals any resort. A stunning Keith Zars pool anchors the outdoor space, while the fully appointed outdoor living area - complete with a built-in grill, bar area, fire pit, and television - makes al fresco entertaining a year-round pleasure. A putting green adds a signature touch for the golf enthusiast, and the 7-foot privacy fence ensures the entire experience feels like your own private escape. A 3-car garage handles all the practical demands of a busy household, and from the custom cabinetry to the crown molding to the carefully curated finishes throughout, this home tells a consistent story - one of taste, intention, and quality without compromise. This house is for the buyer who knows exactly what they want - and refuses to settle for anything less.
Sold
Price Unknown
502 Cypress Trl, San Antonio, TX 78256
4beds
3,704sqft
Single Family Residence
Built in 2002
8,624 Square Feet Lot
$697,100 Zestimate®
$--/sqft
$6,160 Estimated rent
Home value
$697,100
$655,000 - $739,000
$6,160/mo
Zestimate® history
Owner options
List your home for rent
$6,160/mo
Rent Zestimate®
Find your next renter with Zillow Rental Manager. Plus, with online applications, you can quickly screen prospective tenants – for free.
$6,160/mo
Rent Zestimate®
Refinance and save
$187/mo
Est. payment
Refinancing to a lower rate could help reduce your monthly payments and save thousands over the life of the loan.
$187/mo
Est. payment
Explore your selling options
Work with a Zillow partner agent
Leverage their expertise and Zillow's premium Showcase listings to get your home seen by more buyers.
Get startedList with your own agent
Get your home in front of millions of buyers by listing it on Zillow.
Learn how to do itSell it yourself
Take full control of how buyers see your home on Zillow by listing For Sale by Owner (FSBO).
List your homeWhat's special
Carefully curated finishes throughoutBuilt-in grillPrivate officeProfessional gas cookingSunlit breakfast roomThoughtful flowing floor planBar area
Zillow last checked:
Listing updated:
Listed by:
Douglas Curtis TREC #437750 (210) 215-1879,
Keller Williams Heritage
Source: LERA MLS,MLS#: 1964968
Facts & features
Interior
Bedrooms & bathrooms
- Bedrooms: 4
- Bathrooms: 4
- Full bathrooms: 3
- 1/2 bathrooms: 1
Primary bedroom
- Features: Walk-In Closet(s), Multi-Closets, Ceiling Fan(s), Full Bath
- Area: 266
- Dimensions: 19 x 14
Bedroom 2
- Area: 204
- Dimensions: 17 x 12
Bedroom 3
- Area: 176
- Dimensions: 16 x 11
Bedroom 4
- Area: 132
- Dimensions: 12 x 11
Primary bathroom
- Features: Tub/Shower Separate, Double Vanity, Soaking Tub
- Area: 182
- Dimensions: 14 x 13
Dining room
- Area: 154
- Dimensions: 14 x 11
Family room
- Area: 374
- Dimensions: 22 x 17
Kitchen
- Area: 170
- Dimensions: 17 x 10
Office
- Area: 144
- Dimensions: 12 x 12
Heating
- Central, Zoned, 2 Units, Natural Gas
Cooling
- Two Central, Zoned
Appliances
- Included: Built-In Oven, Microwave, Range, Gas Cooktop, Disposal, Dishwasher, Plumbed For Ice Maker, Water Softener Owned, Gas Water Heater, Plumb for Water Softener
- Laundry: Main Level, Washer Hookup, Dryer Connection
Features
- Two Living Area, Separate Dining Room, Eat-in Kitchen, Two Eating Areas, Breakfast Bar, Study/Library, Game Room, Loft, Utility Room Inside, 1st Floor Lvl/No Steps, High Ceilings, Open Floorplan, High Speed Internet, Telephone, Walk-In Closet(s), Master Downstairs, Ceiling Fan(s), Solid Counter Tops, Custom Cabinets
- Flooring: Carpet, Ceramic Tile
- Windows: Window Coverings
- Has basement: No
- Number of fireplaces: 1
- Fireplace features: One, Family Room, Gas
Interior area
- Total interior livable area: 3,704 sqft
Property
Parking
- Total spaces: 3
- Parking features: Three Car Garage, Attached, Garage Door Opener
- Attached garage spaces: 3
Features
- Stories: 2
- Patio & porch: Patio, Covered
- Exterior features: Sprinkler System, Rain Gutters
- Has private pool: Yes
- Pool features: In Ground, Community
- Fencing: Privacy
Lot
- Size: 8,624 Square Feet
- Dimensions: 65 x 11 x 67 x 125
- Features: Curbs, Sidewalks, Streetlights
- Residential vegetation: Mature Trees
Details
- Parcel number: 183380050180
Construction
Type & style
- Home type: SingleFamily
- Architectural style: Traditional
- Property subtype: Single Family Residence
Materials
- Brick, 4 Sides Masonry, Siding
- Foundation: Slab
- Roof: Composition
Condition
- Pre-Owned
- New construction: No
- Year built: 2002
Details
- Builder name: Newmark
Utilities & green energy
- Electric: CPS
- Gas: CPS
- Sewer: City, Sewer System
- Water: SAWS, Water System
- Utilities for property: Cable Available, Private Garbage Service
Community & HOA
Community
- Features: Clubhouse
- Security: Controlled Access
- Subdivision: Stonewall Ranch
HOA
- Has HOA: Yes
- HOA fee: $187 quarterly
- HOA name: STONEWALL RANCH
Location
- Region: San Antonio
Financial & listing details
- Tax assessed value: $615,280
- Annual tax amount: $14,296
- Date on market: 5/8/2026
- Cumulative days on market: 18 days
- Listing terms: Conventional,FHA,VA Loan,TX Vet,Cash
- Road surface type: Paved
Price history
| Date | Event | Price |
|---|---|---|
| 6/15/2026 | Sold | -- |
Source:  LERA MLS #1964968 Report a problem LERA MLS #1964968 Report a problem | ||
| 5/26/2026 | Pending sale | $700,000$189/sqft |
Source: LERA MLS #1964968 Report a problem | ||
| 5/16/2026 | Contingent | $700,000$189/sqft |
Source: LERA MLS #1964968 Report a problem | ||
| 5/11/2026 | Listing removed | $4,500$1/sqft |
Source: LERA MLS #1964971 Report a problem | ||
| 5/8/2026 | Listed for rent | $4,500$1/sqft |
Source: LERA MLS #1964971 Report a problem | ||
| 5/31/2006 | Sold | -- |
Source: LERA MLS #579692 Report a problem | ||
Public tax history
| Year | Property taxes | Tax assessment |
|---|---|---|
| 2025 | $11,294 +1.2% | $615,280 +3.9% |
| 2024 | $11,160 +8.9% | $591,989 +10% |
| 2023 | $10,247 -6.9% | $538,172 +10% |
| 2022 | $11,009 +1.4% | $489,247 +10% |
| 2021 | $10,853 | $444,770 +2.8% |
| 2020 | $10,853 -0.8% | $432,740 0% |
| 2019 | $10,937 | $432,860 +1.3% |
| 2018 | $10,937 +4.2% | $427,450 +5.7% |
| 2017 | $10,495 -1.1% | $404,400 -0.9% |
| 2016 | $10,609 +5.2% | $407,920 +5.2% |
| 2015 | $10,084 | $387,700 +1.7% |
| 2014 | $10,084 | $381,380 +3.8% |
| 2013 | -- | $367,390 -2.5% |
| 2012 | -- | $376,940 +11.3% |
| 2011 | -- | $338,730 +4% |
| 2010 | -- | $325,850 -1.8% |
| 2009 | -- | $331,920 -8% |
| 2008 | -- | $360,840 +3.4% |
| 2007 | -- | $348,910 +5.2% |
| 2006 | -- | $331,570 +5.9% |
| 2005 | -- | $312,990 |
| 2004 | -- | -- |
| 2003 | -- | -- |
Find assessor info on the county website
Neighborhood: Friedrich Wilderness Park
Nearby homes
- $659,2004 bd4 ba3.6k sqft430 Cypress Trl, San Antonio, TX 78256Off Market
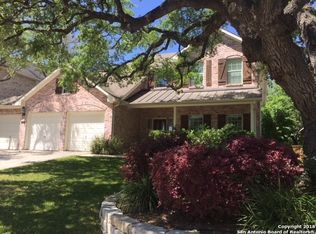
- $424,8003 bd2 ba2.3k sqft506 Cypress Trl, San Antonio, TX 78256Off Market
- $598,5004 bd3 ba3.4k sqft426 Cypress Trl, San Antonio, TX 78256Off Market
- $438,6004 bd2 ba2.4k sqft510 Cypress Trl, San Antonio, TX 78256Off Market
- $481,9004 bd2 ba2.8k sqft503 Cypress Trl, San Antonio, TX 78256Off Market
- $591,5003 bd2 ba2.7k sqft7406 Steeple Dr, San Antonio, TX 78256Off Market
- $789,3004 bd3 ba3.7k sqft7410 Steeple Dr, San Antonio, TX 78256Off Market
- $533,7004 bd3 ba2.8k sqft418 Persimmon Trl, San Antonio, TX 78256Off Market
Nearby schools
GreatSchools rating
- 9/10Leon Springs Elementary SchoolGrades: PK-5Distance: 0.8 mi
- 8/10Garcia Middle SchoolGrades: 6-8Distance: 4.8 mi
- 8/10Brandeis High SchoolGrades: 9-12Distance: 6.2 mi
Schools provided by the listing agent
- Elementary: Leon Springs
- Middle: Hector Garcia
- High: Louis D Brandeis
- District: Northside
Source: LERA MLS. This data may not be complete. We recommend contacting the local school district to confirm school assignments for this home.
Get a cash offer in 3 minutes
Find out how much your home could sell for in as little as 3 minutes with a no-obligation cash offer.
Estimated market value
$697,100
Get a cash offer in 3 minutes
Find out how much your home could sell for in as little as 3 minutes with a no-obligation cash offer.
Estimated market value
$697,100
- Texas
- Bexar County
- San Antonio
- 78256
- Friedrich Wilderness Park
- 502 Cypress Trl
