Gorgeous home located in desirable Tyler, Home on the Lake! Sellers offering $2,000 buyer incentive! Home offers 4 beds, 2.5 baths. All bedrooms are located upstairs along with large loft area. Abundance of closet space for storage! Downstairs you will find front office with glass doors and plenty of windows allowing lots of natural light! Large dining room to host guests and get togethers (currently being used as an additional office space) Open living room with natural-gas fireplace is a great space for relaxing. Kitchen offers lots of cabinetry, granite countertops and white subway tile backsplash. Beautiful island with additional storage allows for great prep space. Kitchen also offers large pantry, breakfast bar and breakfast nook for meals. Off the kitchen is your laundry room. 2-car garage and fenced in back yard with gazebo makes this home a must see! Tyler, Home on the Lake offers great amenities such as community pool, bath house and 61-acre man-made lake with 2-mile walking path. Quick access to Hwy 70. Convenience to shopping, medical, military base and crystal coast beaches! Schedule a private showing today!
Sold for $345,000
$345,000
502 Dakota Avenue, New Bern, NC 28560
4beds
2,882sqft
Single Family Residence
Built in 2021
6,098 Square Feet Lot
$362,800 Zestimate®
$120/sqft
$2,597 Estimated rent
Home value
$362,800
$345,000 - $381,000
$2,597/mo
Zestimate® history
Owner options
List your home for rent
$2,597/mo
Rent Zestimate®
Find your next renter with Zillow Rental Manager. Plus, with online applications, you can quickly screen prospective tenants – for free.
$2,597/mo
Rent Zestimate®
Refinance and save
$2,063/mo
Est. payment
Refinancing to a lower rate could help reduce your monthly payments and save thousands over the life of the loan.
$2,063/mo
Est. payment
Explore your selling options
Work with a Zillow partner agent
Leverage their expertise and Zillow's premium Showcase listings to get your home seen by more buyers.
Get startedList with your own agent
Get your home in front of millions of buyers by listing it on Zillow.
Learn how to do itSell it yourself
Take full control of how buyers see your home on Zillow by listing For Sale by Owner (FSBO).
List your homeWhat's special
Zillow last checked:
Listing updated:
Listed by:
Amanda Purvis 252-876-2002,
THE REAL ESTATE CENTER OF NEW BERN, INC
Bought with:
Amanda Crittenden, 276813
High Tide Property Group
Source: Hive MLS,MLS#: 100432868 Originating MLS: Neuse River Region Association of Realtors
Originating MLS: Neuse River Region Association of RealtorsFacts & features
Interior
Bedrooms & bathrooms
- Bedrooms: 4
- Bathrooms: 3
- Full bathrooms: 2
- 1/2 bathrooms: 1
Rooms
- Room types: Master Bedroom, Bedroom 2, Bedroom 3, Bedroom 4, Other, Living Room, Kitchen, Dining Room, Office, Laundry
Primary bedroom
- Level: Second
- Dimensions: 17.6 x 18.5
Bedroom 2
- Description: To the left off the stairs
- Level: Second
- Dimensions: 12.17 x 14.34
Bedroom 3
- Description: Front of home, far right from stairs
- Level: Second
- Dimensions: 12.84 x 13.1
Bedroom 4
- Level: Second
- Dimensions: 12.43 x 13.2
Dining room
- Level: First
- Dimensions: 10 x 12.48
Kitchen
- Description: Includes breakfast nook
- Level: First
- Dimensions: 16 x 18.28
Laundry
- Level: First
- Dimensions: 6.09 x 6.63
Living room
- Level: First
- Dimensions: 18.64 x 17.5
Office
- Description: Front office with glass doors
- Level: First
- Dimensions: 12.5 x 9.2
Other
- Description: Loft
- Level: Second
- Dimensions: 16.45 x 11.34
Heating
- Heat Pump
Cooling
- Central Air, Zoned
Appliances
- Included: Electric Oven, Built-In Microwave, Washer, Refrigerator, Dryer, Dishwasher
- Laundry: Laundry Room
Features
- Walk-in Closet(s), Vaulted Ceiling(s), Kitchen Island, Ceiling Fan(s), Pantry, Walk-in Shower, Gas Log, Walk-In Closet(s)
- Flooring: Carpet, Vinyl
- Basement: None
- Attic: Partially Floored,Pull Down Stairs
- Has fireplace: Yes
- Fireplace features: Gas Log
Interior area
- Total structure area: 2,882
- Total interior livable area: 2,882 sqft
Property
Parking
- Total spaces: 2
- Parking features: Garage Faces Front, Paved
Accessibility
- Accessibility features: None
Features
- Levels: Two
- Stories: 2
- Patio & porch: Covered, Patio, Porch
- Fencing: Back Yard,Wood
- Waterfront features: None
Lot
- Size: 6,098 Square Feet
- Dimensions: 100 x 60 x 100.26 x 57.36
Details
- Additional structures: Pergola
- Parcel number: 82233 900
- Zoning: Residential
- Special conditions: Standard
Construction
Type & style
- Home type: SingleFamily
- Property subtype: Single Family Residence
Materials
- Vinyl Siding, Stone Veneer
- Foundation: Slab
- Roof: Architectural Shingle
Condition
- New construction: No
- Year built: 2021
Utilities & green energy
- Sewer: Public Sewer
- Water: Public
- Utilities for property: Natural Gas Connected, Sewer Available, Water Available
Community & HOA
Community
- Security: Security System
- Subdivision: Tyler, Home on the Lake
HOA
- Has HOA: Yes
- Amenities included: Pool, Jogging Path, Maintenance Common Areas, Park, Street Lights
- HOA fee: $500 monthly
- HOA name: gharts@associatedasset.com
- HOA phone: 910-606-7007
Location
- Region: New Bern
Financial & listing details
- Price per square foot: $120/sqft
- Tax assessed value: $341,630
- Annual tax amount: $2,877
- Date on market: 8/31/2025
- Cumulative days on market: 47 days
- Listing agreement: Exclusive Right To Sell
- Listing terms: Cash,Conventional,FHA,VA Loan
- Road surface type: Paved
Price history
| Date | Event | Price |
|---|---|---|
| 8/4/2026 | Listing removed | $2,550$1/sqft |
Source: Zillow Rentals Report a problem | ||
| 6/12/2026 | Listed for rent | $2,550+2%$1/sqft |
Source: Zillow Rentals Report a problem | ||
| 7/8/2025 | Listing removed | $2,500$1/sqft |
Source: Zillow Rentals Report a problem | ||
| 6/18/2025 | Price change | $2,500-3.8%$1/sqft |
Source: Zillow Rentals Report a problem | ||
| 5/6/2025 | Listed for rent | $2,600$1/sqft |
Source: Zillow Rentals Report a problem | ||
| 6/27/2024 | Sold | $345,000$120/sqft |
Source:  Hive MLS #100432868 Report a problem Hive MLS #100432868 Report a problem | ||
| 5/29/2024 | Pending sale | $345,000$120/sqft |
Source: Hive MLS #100432868 Report a problem | ||
| 5/16/2024 | Price change | $345,000-1.4%$120/sqft |
Source: Hive MLS #100432868 Report a problem | ||
| 5/2/2024 | Listed for sale | $350,000$121/sqft |
Source: Hive MLS #100432868 Report a problem | ||
| 4/1/2024 | Pending sale | $350,000$121/sqft |
Source: Hive MLS #100432868 Report a problem | ||
| 3/14/2024 | Listed for sale | $350,000$121/sqft |
Source: Hive MLS #100432868 Report a problem | ||
| 12/11/2023 | Listing removed | -- |
Source: Hive MLS #100411267 Report a problem | ||
| 11/16/2023 | Price change | $350,000-4.1%$121/sqft |
Source: Hive MLS #100411267 Report a problem | ||
| 11/9/2023 | Price change | $365,000-2.7%$127/sqft |
Source: Hive MLS #100411267 Report a problem | ||
| 11/7/2023 | Price change | $374,9980%$130/sqft |
Source: Hive MLS #100411267 Report a problem | ||
| 11/1/2023 | Price change | $374,9990%$130/sqft |
Source: Hive MLS #100411267 Report a problem | ||
| 10/28/2023 | Listed for sale | $375,000+25.2%$130/sqft |
Source: Hive MLS #100411267 Report a problem | ||
| 4/1/2022 | Sold | $299,490-0.3%$104/sqft |
Source: Hive MLS #100294356 Report a problem | ||
| 10/16/2021 | Pending sale | $300,490$104/sqft |
Source: Hive MLS #100294356 Report a problem | ||
| 10/9/2021 | Listed for sale | $300,490$104/sqft |
Source: Hive MLS #100294356 Report a problem | ||
Public tax history
| Year | Property taxes | Tax assessment |
|---|---|---|
| 2025 | $2,924 | $341,630 |
| 2024 | $2,924 +1.6% | $341,630 |
| 2023 | $2,878 | $341,630 +262.3% |
| 2022 | -- | $94,290 |
| 2021 | -- | -- |
Find assessor info on the county website
Neighborhood: 28560
Nearby homes
- $372,3004 bd2 ba2.8k sqft500 Dakota Ave, New Bern, NC 28560Off Market
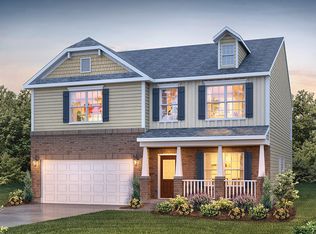
- $345,0004 bd3 ba2.8k sqft603 Ava St, New Bern, NC 28560Sold

- $300,0004 bd2 ba1.7k sqft506 Dakota Ave, New Bern, NC 28560Sold
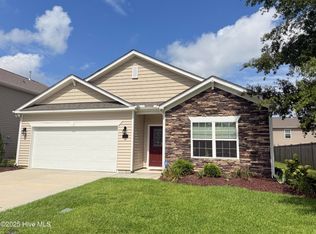
- $303,9004 bd2 ba1.7k sqft505 Dakota Ave, New Bern, NC 28560Off Market
- $2,3003 bd3 ba2.2k sqft607 Ava St, New Bern, NC 28560For Rent
- $320,0004 bd3 ba2.2k sqft508 Dakota Ave, New Bern, NC 28560Sold
- $2,3004 bd2 ba1.7k sqft501 Dakota Ave, New Bern, NC 28560For Rent
- $299,8003 bd3 ba-- sqft509 Dakota Ave, New Bern, NC 28560Off Market
Nearby schools
GreatSchools rating
- 3/10Oaks Road AcademyGrades: PK-5Distance: 2.9 mi
- 4/10West Craven MiddleGrades: 6-8Distance: 3.8 mi
- 2/10West Craven HighGrades: 9-12Distance: 6 mi
Schools provided by the listing agent
- Elementary: Oaks Road
- Middle: West Craven
- High: West Craven
Source: Hive MLS. This data may not be complete. We recommend contacting the local school district to confirm school assignments for this home.
Get a cash offer in 3 minutes
Find out how much your home could sell for in as little as 3 minutes with a no-obligation cash offer.
Estimated market value
$362,800
Get a cash offer in 3 minutes
Find out how much your home could sell for in as little as 3 minutes with a no-obligation cash offer.
Estimated market value
$362,800
- North Carolina
- Craven County
- New Bern
- 28560
- 502 Dakota Avenue
Nearby cities
Nearby neighborhoods
Nearby zip codes
Other New Bern Topics
