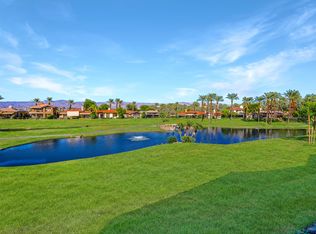
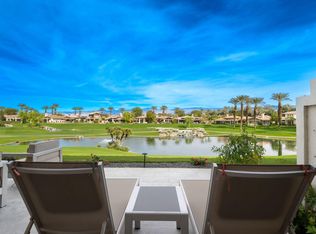
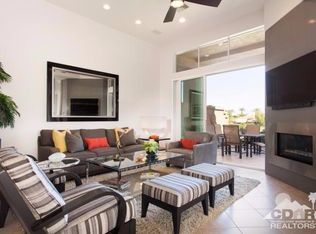
Experience Elevated Desert Living at Its Finest! Welcome to a beautifully updated and move-in ready 3BR/3.5BA home perched above the 4th hole of the Grove Course at Indian Ridge. With sweeping lake and mountain views, this exceptional property blends modern luxury with relaxed elegance. As a special bonus, the seller is generously offering to cover the buyer's Club initiation fee for Indian Ridge membership, so you can start enjoying the lifestyle immediately. From the moment you enter, you'll be drawn to the seamless tile flooring, high ceilings, and expansive wall-to-wall sliders that open to a breathtaking outdoor living area. Whether it's a tranquil sunrise or a glowing desert sunset, the views here are truly unforgettable. Inside, the living room's dramatic floor-to-ceiling stacked stone fireplace creates a cozy yet sophisticated ambiance, flowing effortlessly into the airy dining space. The kitchen is a designer's dream, reimagined with custom painted cabinetry, a striking glass tile backsplash, sleek quartz countertops with a waterfall-edge island, and premium Frigidaire Gallery Series appliances, including a wine refrigerator for your favorite vintages. The spacious primary suite is your private retreat, complete with a serene courtyard and an indulgent bath featuring dual vanities, a soaking tub, a large walk-in closet, and an updated shower. Additional guest suites offer en-suite baths for ultimate comfort, and the versatile office/guest bedroom includes a stylish Murphy Bed. With upgrades that include new air conditioners (including in the garage), energy-efficient windows, a modern water heater, ceiling fans, and enhanced lighting throughout, this home offers both beauty and function. Sold furnished per inventory list and with no wait for Club Membership, this is your chance to step into the vibrant, resort-style lifestyle of Indian Ridge. Come see why this light-filled, luxurious home is the perfect fit for you.
Sold for $1,000,000
Listed by: Equity Union • DW & Associates • Contact: 760-776-7070
Bought with: Equity Union
$1,000,000
502 Desert Holly Dr, Palm Desert, CA 92211
3beds
2,182sqft
Condominium
Built in 1995
-- sqft lot
$909,500 Zestimate®
$458/sqft
$3,814 Estimated rent
Home value
$909,500
$828,000 - $1.00M
$3,814/mo
Zestimate® history
Owner options
List your home for rent
$3,814/mo
Rent Zestimate®
Find your next renter with Zillow Rental Manager. Plus, with online applications, you can quickly screen prospective tenants – for free.
$3,814/mo
Rent Zestimate®
Refinance and save
$7,533/mo
Est. payment
Refinancing to a lower rate could help reduce your monthly payments and save thousands over the life of the loan.
$7,533/mo
Est. payment
Explore your selling options
Work with a Zillow partner agent
Leverage their expertise and Zillow's premium Showcase listings to get your home seen by more buyers.
Get startedList with your own agent
Get your home in front of millions of buyers by listing it on Zillow.
Learn how to do itSell it yourself
Take full control of how buyers see your home on Zillow by listing For Sale by Owner (FSBO).
List your homeWhat's special
Zillow last checked:
Listing updated:
Listed by:
DW & Associates DRE #01991637 760-776-7070,
Equity Union
Bought with:
DW & Associates, DRE #01991637
Equity Union
Source: CRMLS,MLS#: 219140757DA Originating MLS: California Desert AOR & Palm Springs AOR
Originating MLS: California Desert AOR & Palm Springs AORFacts & features
Interior
Bedrooms & bathrooms
- Bedrooms: 3
- Bathrooms: 4
- Full bathrooms: 3
- 1/4 bathrooms: 1
Rooms
- Room types: Entry/Foyer, Living Room, Primary Bedroom, Other, Utility Room, Dining Room
Primary bedroom
- Features: Primary Suite
Bathroom
- Features: Bathtub, Linen Closet, Separate Shower, Vanity
Kitchen
- Features: Kitchen Island, Quartz Counters, Remodeled, Updated Kitchen
Other
- Features: Walk-In Closet(s)
Heating
- Forced Air, Fireplace(s), Natural Gas
Cooling
- Central Air
Appliances
- Included: Dishwasher, Electric Oven, Gas Cooktop, Disposal, Gas Water Heater, Microwave, Refrigerator, Vented Exhaust Fan
- Laundry: Laundry Room
Features
- Wet Bar, Breakfast Area, Separate/Formal Dining Room, High Ceilings, Open Floorplan, Recessed Lighting, Primary Suite, Utility Room, Walk-In Closet(s)
- Flooring: Tile
- Doors: Sliding Doors
- Windows: Blinds, Drapes
- Has fireplace: Yes
- Fireplace features: Gas, Living Room
Interior area
- Total interior livable area: 2,182 sqft
Property
Parking
- Total spaces: 2
- Parking features: Direct Access, Garage, Garage Door Opener
- Attached garage spaces: 2
Features
- Levels: One
- Stories: 1
- Has view: Yes
- View description: Golf Course, Lake, Mountain(s), Panoramic
- Has water view: Yes
- Water view: Lake
Lot
- Size: 3,042 Square Feet
- Features: On Golf Course, Sprinkler System
Details
- Parcel number: 632515010
- Special conditions: Standard
Construction
Type & style
- Home type: Condo
- Property subtype: Condominium
- Attached to another structure: Yes
Materials
- Foundation: Slab
Condition
- Updated/Remodeled
- New construction: No
- Year built: 1995
Details
- Builder model: Acacia 4
Utilities & green energy
- Utilities for property: Cable Available
Community & HOA
Community
- Features: Golf, Gated
- Security: Gated Community, 24 Hour Security
- Subdivision: Indian Ridge
HOA
- Has HOA: Yes
- Amenities included: Bocce Court, Controlled Access, Golf Course, Maintenance Grounds, Insurance, Lake or Pond, Management, Other Courts, Paddle Tennis, Pet Restrictions, Sauna, Tennis Court(s), Trash, Cable TV
- HOA fee: $1,209 monthly
- HOA name: Albert Management
Location
- Region: Palm Desert
Financial & listing details
- Price per square foot: $458/sqft
- Tax assessed value: $701,672
- Date on market: 1/5/2026
- Listing terms: Cash,Cash to New Loan,Conventional
- Inclusions: Furnished per inventory list.
Price history
| Date | Event | Price |
|---|---|---|
| 1/5/2026 | Sold | $1,000,000-3.8%$458/sqft |
Source:  CRMLS #219140757DA Report a problem CRMLS #219140757DA Report a problem | ||
| 8/14/2025 | Listing removed | $3,500$2/sqft |
Source: Zillow Rentals Report a problem | ||
| 8/4/2025 | Listed for rent | $3,500$2/sqft |
Source: Zillow Rentals Report a problem | ||
| 5/8/2025 | Price change | $1,039,000-0.5%$476/sqft |
Source:  Greater Palm Springs Realtors #219129788 Report a problem Greater Palm Springs Realtors #219129788 Report a problem | ||
| 2/20/2025 | Price change | $1,044,000-4%$478/sqft |
Source: Greater Palm Springs Realtors #219121016 Report a problem | ||
| 12/7/2024 | Listed for sale | $1,088,000-5.2%$499/sqft |
Source: Greater Palm Springs Realtors #219121016 Report a problem | ||
| 11/26/2024 | Listing removed | $1,148,000$526/sqft |
Source:  CDAR/ Desert Area MLS #219116202 Report a problem CDAR/ Desert Area MLS #219116202 Report a problem | ||
| 9/4/2024 | Listed for sale | $1,148,000-3%$526/sqft |
Source: Greater Palm Springs Realtors #219116202 Report a problem | ||
| 7/14/2024 | Listing removed | -- |
Source: Greater Palm Springs Realtors #219108171 Report a problem | ||
| 4/18/2024 | Price change | $1,184,000-5.7%$543/sqft |
Source: CDAR/ Desert Area MLS #219108171 Report a problem | ||
| 3/9/2024 | Listed for sale | $1,255,000+206.1%$575/sqft |
Source: Greater Palm Springs Realtors #219108171 Report a problem | ||
| 12/15/2016 | Sold | $410,000-4.6%$188/sqft |
Source: CDAR/ Desert Area MLS #216030980 Report a problem | ||
| 12/6/2016 | Pending sale | $429,900$197/sqft |
Source: La Quinta Palms Real Estate Co #216030980 Report a problem | ||
| 11/20/2016 | Price change | $429,900-4.4%$197/sqft |
Source: La Quinta Palms Real Estate Co #216030980 Report a problem | ||
| 10/22/2016 | Listed for sale | $449,900$206/sqft |
Source: La Quinta Palms Real Estate Co #216030980 Report a problem | ||
Public tax history
| Year | Property taxes | Tax assessment |
|---|---|---|
| 2026 | -- | $701,672 +2.7% |
| 2025 | $8,759 +44.3% | $683,414 +46.5% |
| 2024 | $6,071 +2.4% | $466,504 +2% |
| 2023 | $5,930 +2.4% | $457,358 +2% |
| 2022 | $5,793 +2.3% | $448,391 +2% |
| 2021 | $5,663 +1.8% | $439,600 +1% |
| 2020 | $5,560 +1.9% | $435,093 +2% |
| 2019 | $5,457 +1.9% | $426,563 +2% |
| 2018 | $5,357 +0.6% | $418,200 +2% |
| 2017 | $5,323 | $410,000 +9% |
| 2016 | $5,323 -5.4% | $375,986 +1.5% |
| 2015 | $5,626 +1.4% | $370,341 +2% |
| 2014 | $5,546 | $363,088 +0.5% |
| 2013 | -- | $361,449 +2% |
| 2012 | -- | $354,363 +2% |
| 2011 | -- | $347,415 +0.8% |
| 2010 | -- | $344,820 -0.2% |
| 2009 | -- | $345,641 +2% |
| 2008 | -- | $338,865 +2% |
| 2007 | -- | $332,221 +2% |
| 2006 | -- | $325,708 +2% |
| 2005 | -- | $319,323 +3.9% |
| 2003 | -- | $307,328 +2% |
| 2002 | -- | $301,303 +2% |
| 2001 | $4,879 -7.2% | $295,396 +2% |
| 2000 | $5,260 | $289,605 |
Find assessor info on the county website
Neighborhood: 92211
Nearby homes
- $1,005,0003 bd4 ba2.1k sqft526 Desert Holly Dr, Palm Desert, CA 92211Sold

- $3,3003 bd4 ba2.1k sqft496 Desert Holly Dr, Palm Desert, CA 92211For Rent
- $1,191,6003 bd4 ba2.1k sqft508 Desert Holly Dr, Palm Desert, CA 92211Off Market
- $745,7003 bd4 ba2.1k sqft514 Desert Holly Dr, Palm Desert, CA 92211Off Market
- $763,4003 bd2 ba1.9k sqft490 Desert Holly Dr #A170, Palm Desert, CA 92211Off Market
- $797,5003 bd2 ba1.9k sqft484 Desert Holly Dr, Palm Desert, CA 92211Off Market
- $692,2003 bd3 ba2.1k sqft520 Desert Holly Dr, Palm Desert, CA 92211Off Market
- $661,2003 bd2 ba1.9k sqft478 Desert Holly Dr, Palm Desert, CA 92211Off Market
Nearby schools
GreatSchools rating
- 5/10Ronald Reagan Elementary SchoolGrades: K-5Distance: 0.6 mi
- 2/10Colonel Mitchell Paige Middle SchoolGrades: 6-8Distance: 1.9 mi
- 9/10Palm Desert High SchoolGrades: 9-12Distance: 2.4 mi
Get a cash offer in 3 minutes
Find out how much your home could sell for in as little as 3 minutes with a no-obligation cash offer.
Estimated market value
$909,500
Get a cash offer in 3 minutes
Find out how much your home could sell for in as little as 3 minutes with a no-obligation cash offer.
Estimated market value
$909,500
- California
- Riverside County
- Palm Desert
- 92211
- 502 Desert Holly Dr
Nearby cities
Nearby neighborhoods
Nearby zip codes
Other Palm Desert Topics
