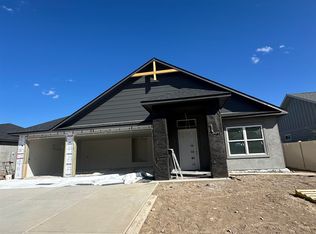
This NEW home has ACTUAL VIEWS of the Grand Mesa, enjoyed from walls of windows in both the primary bedroom and the open concept living, dining, kitchen areas. With tall ceilings and a cozy fireplace, the lucky homeowners of this property will enjoy views and privacy, as the home already includes both sides of 6' vinyl fencing. Quality of craftsmanship is noticeable in this home by award-winning Alta Home Builders, and details such as a stepless primary shower and widened hallways and doorways, garage floor epoxy and a lovely warm wood island capture attention. The primary shower enjoys dual shower heads, including a massive rain head and stylish tile accents. Beautiful granite countertops, soft-closing cabinetry, and luxury vinyl plank flooring throughout are just a few of the upgrades that come standard in an Alta home. You will love the thoughtful lighting design throughout the home and ample storage in a walk-in pantry. Extra parking is available along the side of the home.
Sold for $527,000
$527,000
502 Desert Peach St, Clifton, CO 81520
3beds
2baths
1,847sqft
Single Family Residence
Built in 2024
10,018 Square Feet Lot
$554,100 Zestimate®
$285/sqft
$2,357 Estimated rent
Home value
$554,100
$521,000 - $587,000
$2,357/mo
Zestimate® history
Owner options
List your home for rent
$2,357/mo
Rent Zestimate®
Find your next renter with Zillow Rental Manager. Plus, with online applications, you can quickly screen prospective tenants – for free.
$2,357/mo
Rent Zestimate®
Refinance and save
$3,429/mo
Est. payment
Refinancing to a lower rate could help reduce your monthly payments and save thousands over the life of the loan.
$3,429/mo
Est. payment
Explore your selling options
Work with a Zillow partner agent
Leverage their expertise and Zillow's premium Showcase listings to get your home seen by more buyers.
Get startedList with your own agent
Get your home in front of millions of buyers by listing it on Zillow.
Learn how to do itSell it yourself
Take full control of how buyers see your home on Zillow by listing For Sale by Owner (FSBO).
List your homeWhat's special
Zillow last checked:
Listing updated:
Listed by:
NICOLE RUIZ 970-250-5387,
NICOLE BERNAL RUIZ REALTY
Bought with:
MOUNTAIN VALLEY REAL ESTATE
Source: GJARA,MLS#: 20244932
Facts & features
Interior
Bedrooms & bathrooms
- Bedrooms: 3
- Bathrooms: 2
Primary bedroom
- Level: Main
- Dimensions: 14'10"x15'10
Bedroom 2
- Level: Main
- Dimensions: 12'1" x 10'10
Bedroom 3
- Level: Main
- Dimensions: 12'1" x10'10"
Dining room
- Level: Main
- Dimensions: 13' x 11'
Family room
- Dimensions: n/a
Kitchen
- Level: Main
- Dimensions: 12'9" x 11'
Laundry
- Level: Main
- Dimensions: 7' x 8'7"
Living room
- Level: Main
- Dimensions: 18'6" x 19'4"
Heating
- Forced Air
Cooling
- Central Air
Appliances
- Included: Dishwasher, Gas Cooktop, Disposal, Gas Oven, Gas Range, Microwave
- Laundry: In Mud Room, Washer Hookup, Dryer Hookup
Features
- Ceiling Fan(s), Granite Counters, Kitchen/Dining Combo, Main Level Primary, Pantry, Vaulted Ceiling(s), Walk-In Closet(s), Walk-In Shower, Programmable Thermostat
- Flooring: Luxury Vinyl, Luxury VinylPlank
- Windows: Low-Emissivity Windows
- Has fireplace: Yes
- Fireplace features: Electric, Family Room
Interior area
- Total structure area: 1,847
- Total interior livable area: 1,847 sqft
Property
Parking
- Total spaces: 3
- Parking features: Attached, Garage, Garage Door Opener, Guest
- Attached garage spaces: 3
Accessibility
- Accessibility features: Accessible Doors, Accessible Hallway(s), Low Threshold Shower
Features
- Levels: One
- Stories: 1
- Patio & porch: Covered, Patio
- Exterior features: None
- Fencing: None
Lot
- Size: 10,018 Square Feet
- Dimensions: 75' x 131'
- Features: None
Details
- Parcel number: 294312318015
- Zoning description: RSF4
Construction
Type & style
- Home type: SingleFamily
- Architectural style: Ranch
- Property subtype: Single Family Residence
Materials
- Stone, Stucco, Wood Frame
- Foundation: Slab
- Roof: Asphalt,Composition
Condition
- Year built: 2024
Utilities & green energy
- Sewer: Connected
- Water: Public
Green energy
- Energy efficient items: Lighting, Windows
Community & HOA
Community
- Subdivision: Desert Peach Subdivision
HOA
- Has HOA: Yes
- Services included: Sprinkler
- HOA fee: $350 annually
Location
- Region: Clifton
- Elevation: 4652
Financial & listing details
- Price per square foot: $285/sqft
- Tax assessed value: $473,360
- Annual tax amount: $1,210
- Date on market: 10/25/2024
Price history
| Date | Event | Price |
|---|---|---|
| 12/3/2024 | Sold | $527,000-0.4%$285/sqft |
Source: GJARA #20244932 Report a problem | ||
| 11/8/2024 | Pending sale | $529,000$286/sqft |
Source: GJARA #20244932 Report a problem | ||
| 10/30/2024 | Listed for sale | $529,000$286/sqft |
Source: GJARA #20244932 Report a problem | ||
| 10/29/2024 | Pending sale | $529,000$286/sqft |
Source: GJARA #20244932 Report a problem | ||
| 10/29/2024 | Listed for sale | $529,000$286/sqft |
Source: GJARA #20244932 Report a problem | ||
Public tax history
| Year | Property taxes | Tax assessment |
|---|---|---|
| 2025 | $1,210 +0.6% | $33,370 +98.4% |
| 2024 | $1,203 +60.1% | $16,820 |
| 2023 | $751 +573% | $16,820 +69.6% |
| 2022 | $112 | $9,920 |
Find assessor info on the county website
Neighborhood: 81520
Nearby homes
- $513,8003 bd2 ba1.6k sqft504 Desert Peach St, Clifton, CO 81520Off Market
- $509,4004 bd2 ba1.7k sqft500 Desert Peach St, Clifton, CO 81520Off Market

- $512,5004 bd2 ba1.6k sqft514 Desert Peach St, Clifton, CO 81520Off Market
- $560,0004 bd2 ba1.8k sqft506 Desert Peach St, Clifton, CO 81520Sold
- $92,0009,147.6 Square Feet503 Desert Peach St, Clifton, CO 81520Sold
- $94,0000.26 Acres501 Desert Peach St, Clifton, CO 81520Sold
- $499,9003 bd2 ba1.6k sqft505 Desert Peach St, Clifton, CO 81520Sold
- $560,0003 bd2 ba1.8k sqft508 Desert Peach St, Clifton, CO 81520Sold
Nearby schools
GreatSchools rating
- 8/10Taylor Elementary SchoolGrades: PK-5Distance: 4.8 mi
- 5/10Mount Garfield Middle SchoolGrades: 6-8Distance: 2.1 mi
- 5/10Palisade High SchoolGrades: 9-12Distance: 4.1 mi
Schools provided by the listing agent
- Elementary: Taylor
- Middle: MT Garfield (Mesa County)
- High: Palisade
Source: GJARA. This data may not be complete. We recommend contacting the local school district to confirm school assignments for this home.


Get pre-qualified for a loan
At Zillow Home Loans, we can pre-qualify you in as little as 5 minutes with no impact to your credit score.An equal housing lender. NMLS #10287.
Sell for more on Zillow
Get a Zillow Showcase℠ listing at no additional cost and you could sell for .
$554,100
2% more
+$11,082
With Zillow Showcase(estimated)
$565,182
- Colorado
- Mesa County
- Clifton
- 81520
- 502 Desert Peach St
Nearby cities
Nearby zip codes
Other Clifton Topics
