One or more photo(s) has been virtually staged. **PRICED RIGHT UNDER APPRAISED VALUE** Welcome to your dream home in the heart of Casselberry, FL! This beauty is exactly what you have been looking for. Nestled in the sought-after COMMUNITY OF STERLING PARK. This meticulously maintained 4 bedroom, 2 full bathroom, pool home has everything you could want and it could be YOURS. NEW ROOF (2021), NEW AC (2023), NEW INSULATED WINDOWS (2021) and a wood burning fireplace to get all cozy by! The front of the home is welcoming with a gorgeous paved and widened driveway, mature landscape, 2-car garage and a gorgeous front porch that can be beautifully staged to enjoy your morning cup of coffee. As you enter into the foyer expect to be impressed by this homes thoughtful and well distributed layout all throughout! She offers a kitchen/living/dining combo with a WET BAR. Convenient right? Perfect for hosting family dinners, holiday parties, you name it. You'll enjoy cooking and hosting with a beautiful kitchen equipped with granite counter tops, refrigerator (2021), modern gas stove top, cabinet space all around and a large pantry space! Oh, more great news, the tankless water heater and gas furnace this home offers also helps keep energy bills low! Now, take a walk out to your PERSONAL OASIS, the most peaceful backyard in Casselberry. BBQs all year around will be a must on the sizable pool deck and find shade in the gorgeous open aired covered patio. You will have family and friends running over for your housewarming or on the weekends. Feel comfortable knowing your pets will be secure roaming in the backyard enclosed with NEW VINYL FENCING (2020). You will also find two outdoor ROOFED SHEDS on each side of the pool, perfect for extra storage. Back inside the Master bedroom, such a divine space. It is located off the rear wing, providing true intimacy and privacy from the other rooms. On suite master bathroom offers HIS/HER vanities and a walk-in shower with hand placed tiles and two beautiful luxury waterfall shower heads. Your guest bathroom is another beauty, also with hand placed tiles along the wall and lots of cabinet storage space. And you will find comfort in knowing the other 3 bedrooms are perfect in size for the rest of the family. COMMUNITY AMENITIES: Pool, Tennis court, Basketball court, playground and Dog stations. This home is near the Red Bug Lake and SR 436 corridor, and offers easy access to Orlando, Winter Park, Altamonte, Oviedo, and Maitland as well as direct routes to UCF, Seminole State College, and Full Sail University. This gem of a house is truly phenomenal and one of a kind. Charming, warm and inviting. Offering a perfect space for you and your loved ones. A place to create wonderful moments and memories! A place you can call home. Pictures do not do it justice, come see it in person. It is priced to sell and WILL NOT LAST LONG!
Sold for $475,000
$475,000
502 Dew Drop Cv, Casselberry, FL 32707
4beds
2,310sqft
Single Family Residence
Built in 1974
9,547 Square Feet Lot
$483,100 Zestimate®
$206/sqft
$3,031 Estimated rent
Home value
$483,100
$459,000 - $507,000
$3,031/mo
Zestimate® history
Owner options
List your home for rent
$3,031/mo
Rent Zestimate®
Find your next renter with Zillow Rental Manager. Plus, with online applications, you can quickly screen prospective tenants – for free.
$3,031/mo
Rent Zestimate®
Refinance and save
$3,214/mo
Est. payment
Refinancing to a lower rate could help reduce your monthly payments and save thousands over the life of the loan.
$3,214/mo
Est. payment
Explore your selling options
Work with a Zillow partner agent
Leverage their expertise and Zillow's premium Showcase listings to get your home seen by more buyers.
Get startedList with your own agent
Get your home in front of millions of buyers by listing it on Zillow.
Learn how to do itSell it yourself
Take full control of how buyers see your home on Zillow by listing For Sale by Owner (FSBO).
List your homeWhat's special
New acGuest bathroomTennis courtPool homeGorgeous front porchWinter parkEasy access to orlando
Zillow last checked:
Listing updated:
Listed by:
Paola Martinez 305-527-5782,
LPT REALTY, LLC 877-366-2213
Bought with:
Brian Betancourth
KELLER WILLIAMS WINTER PARK
Source: Stellar MLS,MLS#: O6138451 Originating MLS: Orlando Regional
Originating MLS: Orlando Regional
Facts & features
Interior
Bedrooms & bathrooms
- Bedrooms: 4
- Bathrooms: 2
- Full bathrooms: 2
Primary bedroom
- Level: First
- Dimensions: 13x13
Bedroom 1
- Level: First
- Dimensions: 9x14
Bedroom 2
- Level: First
- Dimensions: 9x11
Bedroom 3
- Level: First
- Dimensions: 12x9
Primary bathroom
- Level: First
- Dimensions: 11x8
Bathroom 1
- Level: First
- Dimensions: 8x7
Dining room
- Level: First
- Dimensions: 14x15
Family room
- Level: First
- Dimensions: 12x17
Kitchen
- Level: First
- Dimensions: 14x15
Living room
- Level: First
- Dimensions: 14x24
Living room
- Level: First
- Dimensions: 14x15
Heating
- Natural Gas
Cooling
- Central Air
Appliances
- Included: Convection Oven, Dishwasher, Ice Maker, Microwave, Refrigerator, Tankless Water Heater
Features
- Ceiling Fan(s), Eating Space In Kitchen, Kitchen/Family Room Combo, Living Room/Dining Room Combo, Primary Bedroom Main Floor, Open Floorplan, Solid Surface Counters, Solid Wood Cabinets, Thermostat, Wet Bar
- Flooring: Carpet, Tile, Vinyl
- Has fireplace: Yes
- Fireplace features: Wood Burning
Interior area
- Total structure area: 9,547
- Total interior livable area: 2,310 sqft
Property
Parking
- Total spaces: 2
- Parking features: Garage - Attached
- Attached garage spaces: 2
Features
- Levels: One
- Stories: 1
- Exterior features: Balcony, Garden, Irrigation System, Private Mailbox, Rain Gutters, Storage
- Has private pool: Yes
- Pool features: Deck, Indoor
Lot
- Size: 9,547 Square Feet
Details
- Parcel number: 1521305030E000020
- Zoning: PUD
- Special conditions: None
Construction
Type & style
- Home type: SingleFamily
- Property subtype: Single Family Residence
Materials
- Block, Stucco
- Foundation: Other
- Roof: Shingle
Condition
- New construction: No
- Year built: 1974
Utilities & green energy
- Sewer: Public Sewer
- Water: Public
- Utilities for property: Electricity Available, Electricity Connected, Natural Gas Available, Natural Gas Connected, Sprinkler Meter, Water Available, Water Connected
Community & HOA
Community
- Pet fee: $0 monthly
- Subdivision: STERLING PARK UNIT 02
HOA
- Has HOA: Yes
- HOA fee: $28 monthly
- HOA name: Sterling Park Housing Association
- HOA phone: 407-830-7799
Location
- Region: Casselberry
Financial & listing details
- Price per square foot: $206/sqft
- Tax assessed value: $370,161
- Annual tax amount: $2,079
- Date on market: 9/1/2023
- Cumulative days on market: 4 days
- Listing terms: Cash,Conventional,FHA,VA Loan
- Ownership: Fee Simple
- Total actual rent: 0
- Electric utility on property: Yes
- Road surface type: Paved
Price history
| Date | Event | Price |
|---|---|---|
| 10/14/2023 | Sold | $475,000+2.2%$206/sqft |
Source:  Stellar MLS #O6138451 Report a problem Stellar MLS #O6138451 Report a problem | ||
| 9/6/2023 | Pending sale | $464,999$201/sqft |
Source: Stellar MLS #O6138451 Report a problem | ||
| 9/1/2023 | Listed for sale | $464,999$201/sqft |
Source: Stellar MLS #O6138451 Report a problem | ||
Public tax history
| Year | Property taxes | Tax assessment |
|---|---|---|
| 2025 | $4,882 +12% | $370,161 +0.1% |
| 2024 | $4,358 +142.1% | $369,933 +111.2% |
| 2023 | $1,800 +3.1% | $175,159 +3% |
| 2022 | $1,746 -13% | $170,057 +3% |
| 2021 | $2,007 +1% | $165,104 +1.4% |
| 2020 | $1,986 +0.9% | $162,824 +2.3% |
| 2019 | $1,969 | $159,163 +1.9% |
| 2018 | $1,969 +1.4% | $156,195 +2.1% |
| 2017 | $1,942 +1.1% | $152,982 +1.4% |
| 2016 | $1,921 -2.1% | $150,884 +1.4% |
| 2015 | $1,963 | $148,793 +0.8% |
| 2014 | $1,963 +10.6% | $147,612 -0.1% |
| 2013 | $1,774 +7.2% | $147,791 +1.6% |
| 2012 | $1,655 -7.1% | $145,409 -4.5% |
| 2011 | $1,782 -14.8% | $152,223 -10.9% |
| 2010 | $2,091 -5.4% | $170,751 -4.7% |
| 2009 | $2,210 +3.8% | $179,097 +0.1% |
| 2008 | $2,130 -3% | $178,918 +3% |
| 2007 | $2,196 +1.7% | $173,707 +9.2% |
| 2006 | $2,160 +1.9% | $159,060 +3% |
| 2005 | $2,121 +0.4% | $154,427 +3% |
| 2004 | $2,111 +82.4% | $149,929 +49.5% |
| 2003 | $1,158 -8.9% | $100,307 +2.4% |
| 2002 | $1,271 +5.7% | $97,956 +5.3% |
| 2000 | $1,203 | $93,014 |
Find assessor info on the county website
Neighborhood: 32707
Nearby homes
- $316,5003 bd2 ba1.9k sqft504 Dew Drop Cv, Casselberry, FL 32707Sold
- $451,8003 bd3 ba2.1k sqft500 Dew Drop Cv, Casselberry, FL 32707Off Market
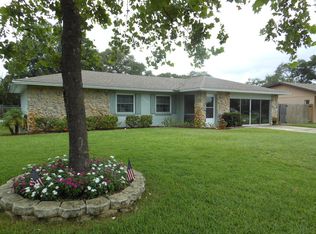
- $385,3004 bd2 ba1.6k sqft501 Dew Drop Cv, Casselberry, FL 32707Off Market
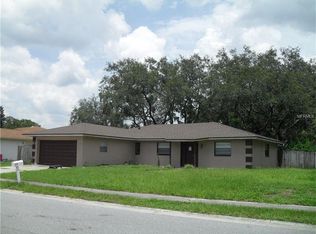
- $360,1004 bd2 ba1.6k sqft506 Dew Drop Cv, Casselberry, FL 32707Off Market
- $416,0003 bd2 ba1.5k sqft600 Swallow Dr, Casselberry, FL 32707Sold
- $345,3003 bd2 ba1.4k sqft503 Dew Drop Cv, Casselberry, FL 32707Off Market
- $401,5003 bd2 ba1.3k sqft602 Swallow Dr, Casselberry, FL 32707Sold
- $391,1003 bd2 ba2k sqft665 Wren Dr, Casselberry, FL 32707Off Market
Nearby schools
GreatSchools rating
- 6/10Sterling Park Elementary SchoolGrades: PK-5Distance: 0.6 mi
- NAA Seminole County Virtual SchoolGrades: K-12Distance: 6.2 mi
- 7/10Lake Howell High SchoolGrades: 9-12Distance: 2.6 mi
Schools provided by the listing agent
- Elementary: Sterling Park Elementary
- Middle: South Seminole Middle
- High: Lake Howell High
Source: Stellar MLS. This data may not be complete. We recommend contacting the local school district to confirm school assignments for this home.
Get a cash offer in 3 minutes
Find out how much your home could sell for in as little as 3 minutes with a no-obligation cash offer.
Estimated market value
$483,100
Get a cash offer in 3 minutes
Find out how much your home could sell for in as little as 3 minutes with a no-obligation cash offer.
Estimated market value
$483,100
- Florida
- Seminole County
- Casselberry
- 32707
- 502 Dew Drop Cv
Nearby cities
Nearby zip codes
Other Casselberry Topics
