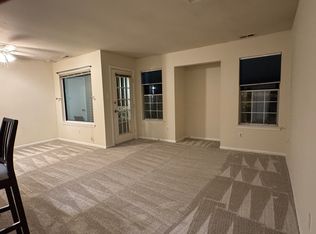
Newtown Fantastic 2nd floor 1 bedroom with Private Entrance spacious living room and dining rm. Living Room with Marble Wood Burning Fireplace. Inside access to Patio with storage closet. Kitchen offers gas cooking, dishwasher, g/d, & microwave. Washer & Dryer closet plus easily accessible maintenance closet with Gas Heater and Gas Hot Water Heater. 1 Bedroom & 1 full bath complete this wonderful condo. Newer Windows t/o! Development offers community pool, tennis courts, plus basketball courts. Location is convenient, minutes from Newtown Boro, Bypass, 95! Very easy to show.
For sale
Price cut: $1.5K (8/13)
$273,500
502 Diamond Dr, Newtown, PA 18940
1beds
692sqft
Condominium
Built in 1988
-- sqft lot
$269,500 Zestimate®
$395/sqft
$192/mo HOA
What's special
Tennis courtsBasketball courtsCommunity poolToy playgroundPrivate entrance
- 72 days
- 1,223
- 56
Zillow last checked:
Listing updated:
Listed by:
Judy Mish 215-801-0574,
Mish Realty LLC (267) 284-2100,
Co-Listing Agent: John F Mish Iii 215-208-2685,
Mish Realty LLC
Source: Bright MLS,MLS#: PABU2124766
Facts & features
Interior
Bedrooms & bathrooms
- Bedrooms: 1
- Bathrooms: 1
- Full bathrooms: 1
- Main level bathrooms: 1
- Main level bedrooms: 1
Rooms
- Room types: Living Room, Dining Room, Kitchen
Dining room
- Level: Main
Kitchen
- Level: Main
Living room
- Level: Main
Heating
- Forced Air, Natural Gas
Cooling
- Central Air, Natural Gas
Appliances
- Included: Built-In Range, Self Cleaning Oven, Dishwasher, Disposal, Gas Water Heater
- Laundry: Dryer In Unit, Washer In Unit, In Unit
Features
- Primary Bath(s)
- Flooring: Carpet, Vinyl
- Windows: Replacement
- Has basement: No
- Number of fireplaces: 1
- Fireplace features: Marble
Interior area
- Total structure area: 692
- Total interior livable area: 692 sqft
- Finished area above ground: 692
- Finished area below ground: 0
Property
Parking
- Parking features: Parking Lot
Accessibility
- Accessibility features: None
Features
- Levels: One
- Stories: 1
- Exterior features: Balcony
- Pool features: Community
Details
- Additional structures: Above Grade, Below Grade
- Parcel number: 29031070502
- Zoning: RESIDENTIA;
- Special conditions: Standard
Construction
Type & style
- Home type: Condo
- Architectural style: Traditional
- Property subtype: Condominium
- Attached to another structure: Yes
Materials
- Vinyl Siding
- Roof: Architectural Shingle
Condition
- Very Good
- New construction: No
- Year built: 1988
Utilities & green energy
- Sewer: Public Sewer
- Water: Public
Community & HOA
Community
- Condo and coop fee: $192 monthly
- Subdivision: Crown Pointe
HOA
- Has HOA: No
- Amenities included: Pool, Tennis Court(s), Clubhouse, Basketball Court, Tot Lots/Playground
- Services included: Pool(s), Common Area Maintenance, Maintenance Grounds, Snow Removal, Trash
Location
- Region: Newtown
- Municipality: NEWTOWN TWP
Financial & listing details
- Price per square foot: $395/sqft
- Tax assessed value: $12,520
- Annual tax amount: $2,399
- Date on market: 6/23/2026
- Listing agreement: Exclusive Right To Sell
- Listing terms: Conventional,Cash
- Inclusions: Refrigerator, Washer, Dryer (as Is)
- Ownership: Fee Simple
Estimated market value
$269,500
$256,000 - $283,000
$1,816/mo
Price history
| Date | Event | Price |
|---|---|---|
| 8/13/2026 | Price change | $273,500-0.5%$395/sqft |
Source:  Bright MLS #PABU2124766 Report a problem Bright MLS #PABU2124766 Report a problem | ||
| 7/23/2026 | Price change | $275,000-1.8%$397/sqft |
Source: Bright MLS #PABU2124766 Report a problem | ||
| 6/23/2026 | Listed for sale | $279,900+92.2%$404/sqft |
Source: Bright MLS #PABU2124766 Report a problem | ||
| 6/22/2026 | Listing removed | $1,800$3/sqft |
Source: Zillow Rentals Report a problem | ||
| 4/6/2026 | Listed for rent | $1,800+36.4%$3/sqft |
Source: Zillow Rentals Report a problem | ||
| 3/24/2021 | Listing removed | -- |
Source: Owner Report a problem | ||
| 3/26/2019 | Listing removed | $1,320$2/sqft |
Source: Owner Report a problem | ||
| 3/8/2019 | Listed for rent | $1,320$2/sqft |
Source: Owner Report a problem | ||
| 12/26/2014 | Sold | $145,650-2.9%$210/sqft |
Source: Public Record Report a problem | ||
| 10/2/2014 | Price change | $150,000-1.3%$217/sqft |
Source: Coldwell Banker Hearthside, Realtors #6402988 Report a problem | ||
| 9/9/2014 | Price change | $152,000-4.4%$220/sqft |
Source: Coldwell Banker Hearthside, Realtors #6402988 Report a problem | ||
| 6/7/2014 | Listed for sale | $159,000+6.1%$230/sqft |
Source: Coldwell Banker Hearthside, Realtors #6402988 Report a problem | ||
| 6/30/2004 | Sold | $149,900$217/sqft |
Source: Public Record Report a problem | ||
Public tax history
| Year | Property taxes | Tax assessment |
|---|---|---|
| 2025 | $2,270 | $12,520 |
| 2024 | $2,270 +6.6% | $12,520 |
| 2023 | $2,129 +2% | $12,520 |
| 2022 | $2,088 +1.6% | $12,520 |
| 2021 | $2,055 +5.1% | $12,520 |
| 2020 | $1,956 +4.4% | $12,520 |
| 2018 | $1,874 +4.3% | $12,520 |
| 2017 | $1,796 | $12,520 |
| 2016 | $1,796 | $12,520 |
| 2015 | -- | $12,520 |
| 2014 | -- | $12,520 |
| 2013 | -- | $12,520 |
| 2012 | -- | $12,520 |
| 2011 | -- | $12,520 |
| 2010 | -- | $12,520 |
| 2009 | -- | $12,520 |
| 2008 | -- | $12,520 |
| 2007 | -- | $12,520 |
| 2006 | -- | $12,520 |
| 2005 | -- | $12,520 +300% |
| 2004 | -- | $3,130 |
| 2003 | -- | $3,130 |
| 2002 | -- | $3,130 |
| 2000 | -- | $3,130 |
Find assessor info on the county website
Monthly payment
Est. payment
Payment breakdown
Explore the cost of this home by adjusting the details. Changes won't be saved.Climate risks
Neighborhood: 18940
Nearby schools
Schools provided by the listing agent
- District: Council Rock
Source: Bright MLS. This data may not be complete. We recommend contacting the local school district to confirm school assignments for this home.


Similar homes
- $280,0001 bd1 ba933 sqft41021 Coopers Pl, Holland, PA 18966For Sale

 MLS ID #PABU2126254, Joel Gruenke, EXP Realty, LLC. Bright MLS
 - $275,0002 bd2 ba1k sqft508 Steamboat Sta, Southampton, PA 18966For Sale
 MLS ID #PABU2128612, Kevin Weingarten, RE/MAX Centre Realtors. Bright MLS
 - $269,0001 bd1 ba932 sqft805 Yardley Cmns, Yardley, PA 19067For Sale
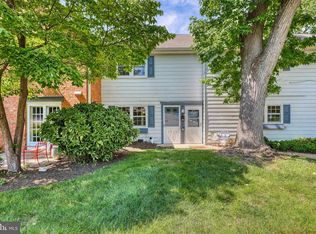 MLS ID #PABU2129562, Carol Mayhew, Coldwell Banker Hearthside. Bright MLS
 - $289,0002 bd1 ba980 sqft301 Steamboat Sta, Southampton, PA 18966For Sale
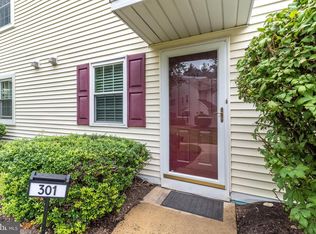 MLS ID #PABU2129694, Justine Vogel-Nye, Realty One Group Supreme. Bright MLS
 - $375,0002 bd1 ba963 sqft2211 Society Pl, Newtown, PA 18940For SaleMLS ID #PABU2127548, Mary Dwyer, BHHS Fox & Roach -Yardley/Newtown. Bright MLS
- $270,0001 bd1 ba810 sqftGeorgetown Of Philadelphia, Blue Bell, PA 19422For SaleMLS ID #PAMC2188610, Mary Lou Erk, Coldwell Banker Hearthside-Doylestown. Bright MLS
- $279,9002 bd2 ba1k sqft85 Cheverny Ct, Hamilton, NJ 08619For SaleMLS ID #NJME2080924, Stefanie Prettyman, Real Broker, LLC. Bright MLS
- $299,9002 bd2 ba1k sqft107 Lexington Ct, Warminster, PA 18974For SaleMLS ID #PABU2127448, Irina Lovi, Re/Max One Realty. Bright MLS
- $249,9001 bd1 ba897 sqft1155 York Rd APT E5, Warminster, PA 18974For SaleMLS ID #PABU2128376, Clinton Polchan, Class-Harlan Real Estate, LLC. Bright MLS
- $260,0002 bd1 ba952 sqftGwynedd Club, North Wales, PA 19454For SaleMLS ID #PAMC2192468, Ravi Varanasi, Keller Williams Real Estate -Exton. Bright MLS
- $274,9002 bd1 ba908 sqft1205 Megans Ln, Burlington, NJ 08016For SaleMLS ID #NJBL2117746, Dave Ricigliano, Action USA Jay Robert Realtors. Bright MLS
- $270,0002 bd1 ba920 sqft2605 Yarmouth Ln #A, Mount Laurel, NJ 08054For SaleMLS ID #NJBL2118124, David Rifkin, Keller Williams Realty - Cherry Hill. Bright MLS
- $285,0002 bd2 ba1k sqftNone Available, Warminster, PA 18974For SaleMLS ID #PABU2122350, Etta Norton, Quinn & Wilson, Inc.. Bright MLS
- $259,0002 bd1 ba852 sqft1807 Silver Ct, Hamilton, NJ 08690For SaleMLS ID #NJME2080306, Nick Armetta, OCF Realty LLC - Philadelphia. Bright MLS
- $319,0002 bd2 ba930 sqft12 S Main St APT 4, Pennington, NJ 08534For SaleMLS ID #NJME2081972, Kefi Godfrey, Compass New Jersey, LLC - Princeton. Bright MLS
- $245,0002 bd2 ba968 sqft17205 Delaire Landing Rd #205-00, Philadelphia, PA 19114For SaleMLS ID #PAPH2636120, Fida Ahmad, Realty Mark Associates. Bright MLS
- $244,9002 bd1 ba1k sqft5012B Dunbarton Rd, Mount Laurel, NJ 08054For SaleMLS ID #NJBL2116478, Michaela Hartery, Peze & Associates. Bright MLS
- $325,0001 bd1 ba820 sqft5 Academy Ct, Pennington, NJ 08534For SaleMLS ID #NJME2081720, Linda Twining, Callaway Henderson Sotheby's Int'l-Princeton. Bright MLS
- $245,9002 bd2 ba1k sqft27 Foxglove Dr, Riverside, NJ 08075For SaleMLS ID #NJBL2112716, Kent Pipes, Delta Real Estate. Bright MLS
- $234,9002 bd1 ba932 sqft404 Willow Turn, Mount Laurel, NJ 08054For SaleMLS ID #NJBL2118220, Jordan Cass, Real Broker, LLC. Bright MLS
