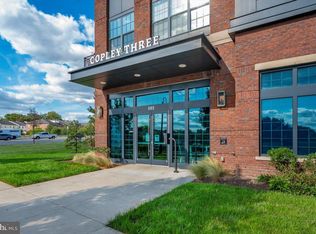
Modern elegance reigns supreme in this pristine, move-in ready Penthouse 2-2 den, condo located in the highly sought-after Copley at Crown Community of Gaithersburg. Sense of arrival begins upon entering the gorgeous Copley 3 lobby featuring a welcoming contemporary décor with easy access to your mail and concierge services! Stepping into this beautiful condo, experience the open floor plan highlighted by a fresh modern color palette and rich hardwood floors throughout. The heart of the home is the gourmet kitchen boasting stainless steel appliances, quartz counters, open shelving, subway tile backsplash, a pantry, and gas cooking where your culinary creativity will come alive. Glide into the living room extending a walk out to the balcony presenting amazing vistas from a bird’s eye view. The light-filled primary bedroom suite offers a walk-in, a secondary closet, and a stunning private bath embellished with a frameless glass-enclosed shower and impressive quartz double sink vanity for a truly spa-like experience. The sizeable second bedroom provides access to the additional bath located on the other side of the condo for maximum privacy. A third bonus room ideal as an office, studio, or dining area awaits your design inspiration. UPGRADE: Organizing your seasonal items, décor, and sports equipment is a breeze with your two private storage units; a 4x4 on the 5th floor plus a 3.5x2.5x8 on the 4th floor. Adding to the ample storage convenience is the ease of parking with your private parking spot in the covered garage with plenty of parking for guests in the adjacent garage! Catch up with friends and family in the thoughtfully landscaped courtyard surrounded by fragrant flowers, beautiful trees, and walkways for easy strolling. Indulge in all the comforts and conveniences that Downtown Crown living has to offer including several parks such as Crown Park, Olmstead Park, or Ellington Park, plus trails for hiking and biking. Take a refreshing dip in the pool (nominal membership fee), lob balls on the tennis court, or take a yoga class in the amazing lifestyle complex known as The Retreat. Discover the many shops, restaurants, and entertainment options just steps away from your new home such as Harris Teeter grocery store, Starbucks, Coastal Flats, Ruth’s Chris, and LA Fitness with discounted memberships just to name a few! Major commuter routes and transportation options include I-370, I-270, Shady Grove -Red Line Metro Station with complimentary scheduled shuttle service provided to Crown residents, and MARC Train. This pet-friendly home situated in a strictly enforced non-smoking building is a must-see!
Sold for $550,000
$550,000
502 Diamondback Dr #506, Gaithersburg, MD 20878
2beds
1,126sqft
Condominium
Built in 2019
-- sqft lot
$544,300 Zestimate®
$488/sqft
$2,725 Estimated rent
Home value
$544,300
$517,000 - $572,000
$2,725/mo
Zestimate® history
Owner options
List your home for rent
$2,725/mo
Rent Zestimate®
Find your next renter with Zillow Rental Manager. Plus, with online applications, you can quickly screen prospective tenants – for free.
$2,725/mo
Rent Zestimate®
Refinance and save
$3,349/mo
Est. payment
Refinancing to a lower rate could help reduce your monthly payments and save thousands over the life of the loan.
$3,349/mo
Est. payment
Explore your selling options
Work with a Zillow partner agent
Leverage their expertise and Zillow's premium Showcase listings to get your home seen by more buyers.
Get startedList with your own agent
Get your home in front of millions of buyers by listing it on Zillow.
Learn how to do itSell it yourself
Take full control of how buyers see your home on Zillow by listing For Sale by Owner (FSBO).
List your homeWhat's special
Fragrant flowersModern eleganceOpen floor planCoastal flatsPrivate parking spotGourmet kitchenPlenty of parking
Zillow last checked:
Listing updated:
Listed by:
Earl Mitchell 240-444-2863,
Northrop Realty
Bought with:
Chris M Koons-Byrne, 635529
Compass
Source: Bright MLS,MLS#: MDMC2094236
Facts & features
Interior
Bedrooms & bathrooms
- Bedrooms: 2
- Bathrooms: 2
- Full bathrooms: 2
- Main level bathrooms: 2
- Main level bedrooms: 2
Rooms
- Room types: Living Room, Primary Bedroom, Bedroom 2, Kitchen, Foyer, Bonus Room
Basement
- Area: 0
Heating
- Forced Air, Natural Gas
Cooling
- Central Air, Electric
Appliances
- Included: Microwave, Disposal, Dishwasher, Dryer, Exhaust Fan, ENERGY STAR Qualified Refrigerator, Freezer, Refrigerator, Stainless Steel Appliance(s), Washer/Dryer Stacked, Tankless Water Heater
- Laundry: Dryer In Unit, Main Level, Washer In Unit, Has Laundry, In Unit
Features
- Combination Kitchen/Living, Entry Level Bedroom, Open Floorplan, Kitchen - Gourmet, Pantry, Primary Bath(s), Recessed Lighting, Bathroom - Stall Shower, Bathroom - Tub Shower, Upgraded Countertops, Walk-In Closet(s), Dry Wall
- Flooring: Engineered Wood, Wood
- Windows: Double Hung, Vinyl Clad
- Has basement: No
- Has fireplace: No
- Common walls with other units/homes: 2+ Common Walls
Interior area
- Total structure area: 1,126
- Total interior livable area: 1,126 sqft
- Finished area above ground: 1,126
- Finished area below ground: 0
Property
Parking
- Total spaces: 1
- Parking features: Storage, Covered, Garage Faces Rear, Inside Entrance, Garage
- Garage spaces: 1
Accessibility
- Accessibility features: Other
Features
- Levels: One
- Stories: 1
- Exterior features: Extensive Hardscape, Lighting, Sidewalks, Storage, Street Lights, Balcony
- Pool features: Community
- Has view: Yes
- View description: Panoramic, Street, Trees/Woods, Garden
Details
- Additional structures: Above Grade, Below Grade
- Parcel number: 160903831168
- Zoning: RESIDENTIAL
- Special conditions: Standard
Construction
Type & style
- Home type: Condo
- Architectural style: Contemporary
- Property subtype: Condominium
- Attached to another structure: Yes
Materials
- Brick, Concrete
Condition
- Excellent
- New construction: No
- Year built: 2019
Utilities & green energy
- Sewer: Public Sewer
- Water: Public
Community & HOA
Community
- Features: Pool
- Security: Monitored, Main Entrance Lock, Smoke Detector(s)
- Condo and coop fee: $450 monthly
- Subdivision: Crown
HOA
- Has HOA: No
- Amenities included: Other, Pool Mem Avail
- Services included: Other
Location
- Region: Gaithersburg
- Municipality: City of Gaithersburg
Financial & listing details
- Price per square foot: $488/sqft
- Tax assessed value: $428,500
- Annual tax amount: $5,449
- Date on market: 5/25/2023
- Listing agreement: Exclusive Right To Sell
- Ownership: Condominium
Price history
| Date | Event | Price |
|---|---|---|
| 8/16/2023 | Sold | $550,000$488/sqft |
Source:  Bright MLS #MDMC2094236 Report a problem Bright MLS #MDMC2094236 Report a problem | ||
| 7/10/2023 | Pending sale | $550,000$488/sqft |
Source: Bright MLS #MDMC2094236 Report a problem | ||
| 6/5/2023 | Price change | $550,000-1.8%$488/sqft |
Source: Bright MLS #MDMC2094236 Report a problem | ||
| 5/25/2023 | Listed for sale | $560,000+0.8%$497/sqft |
Source: Bright MLS #MDMC2094236 Report a problem | ||
| 5/9/2023 | Listing removed | $555,755$494/sqft |
Source: Bright MLS #MDMC2091860 Report a problem | ||
| 5/4/2023 | Listed for sale | $555,755-1.6%$494/sqft |
Source: Bright MLS #MDMC2091860 Report a problem | ||
| 5/3/2023 | Listing removed | $565,000$502/sqft |
Source: Bright MLS #MDMC2082682 Report a problem | ||
| 4/4/2023 | Price change | $565,000-1.7%$502/sqft |
Source: Bright MLS #MDMC2082682 Report a problem | ||
| 3/15/2023 | Price change | $575,000-1.7%$511/sqft |
Source: Bright MLS #MDMC2082682 Report a problem | ||
| 2/16/2023 | Listed for sale | $585,000+23.2%$520/sqft |
Source: Bright MLS #MDMC2082682 Report a problem | ||
| 8/10/2020 | Sold | $475,000$422/sqft |
Source: Public Record Report a problem | ||
Public tax history
| Year | Property taxes | Tax assessment |
|---|---|---|
| 2025 | $5,869 -2.8% | $499,500 +7.7% |
| 2024 | $6,039 +8.8% | $464,000 +8.3% |
| 2023 | $5,552 +2.9% | $428,500 |
| 2022 | $5,397 -0.5% | $428,500 |
| 2021 | $5,422 +0.3% | $428,500 |
| 2020 | $5,406 | $428,500 |
Find assessor info on the county website
Neighborhood: Crown Farm
Nearby homes
- $560,0002 bd2 ba1.1k sqft502 Diamondback Dr #305, Gaithersburg, MD 20878Sold

- $539,9002 bd2 ba1k sqft502 Diamondback Dr UNIT 310, Gaithersburg, MD 20878For Sale

- $665,0002 bd2 ba1.2k sqft506 Diamondback Dr UNIT 431, Gaithersburg, MD 20878Sold

- $409,9001 bd1 ba674 sqft502 Diamondback Dr UNIT 502, Gaithersburg, MD 20878Sold
- $364,3001 bd1 ba813 sqft502 Dimondback #502, Gaithersburg, MD 20878Off Market
- $385,800-- bd-- ba674 sqft502 Diamondback Dr UNIT 311, Gaithersburg, MD 20878Off Market
- $668,200-- bd-- ba1.2k sqft502 Diamondback Dr UNIT 215, Gaithersburg, MD 20878Off Market
- $446,300-- bd-- ba825 sqft502 Diamondback Dr #410, Gaithersburg, MD 20878Off Market
Nearby schools
GreatSchools rating
- 5/10Rosemont Elementary SchoolGrades: PK-5Distance: 1.4 mi
- 2/10Forest Oak Middle SchoolGrades: 6-8Distance: 3.1 mi
- 3/10Gaithersburg High SchoolGrades: 9-12Distance: 1.6 mi
Schools provided by the listing agent
- Elementary: Rosemont
- Middle: Forest Oak
- High: Gaithersburg
- District: Montgomery County Public Schools
Source: Bright MLS. This data may not be complete. We recommend contacting the local school district to confirm school assignments for this home.
Get a cash offer in 3 minutes
Find out how much your home could sell for in as little as 3 minutes with a no-obligation cash offer.
Estimated market value
$544,300
Get a cash offer in 3 minutes
Find out how much your home could sell for in as little as 3 minutes with a no-obligation cash offer.
Estimated market value
$544,300
- Maryland
- Montgomery County
- Gaithersburg
- 20878
- Crown Farm
- 502 Diamondback Dr Unit 506
Nearby cities
Nearby neighborhoods
Nearby zip codes
Other Gaithersburg Topics
