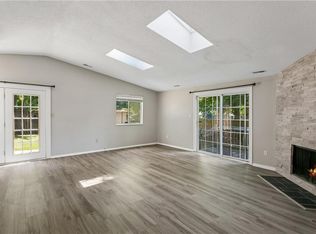
Welcome home to this beautifully maintained 3 bedroom home situated on a spacious, well-kept lot in the heart of Yorktown. Featuring updated flooring throughout, an updated kitchen with granite countertops and attractive cabinetry, and a beautifully renovated bathroom complete with a brand new jetted tub, this home is truly move-in ready. Pride of ownership shines throughout every room. Conveniently located near shopping, dining, major interstates, military bases, and all that the Peninsula has to offer. Schedule your private showing today and see everything this beautiful home has to offer!
For sale
Price cut: $17K (9/19)
$310,000
502 Dogwood Rd, Yorktown, VA 23690
3beds
1,283sqft
Single Family Residence
Built in 1999
8,712 Square Feet Lot
$310,300 Zestimate®
$242/sqft
$-- HOA
What's special
Attractive cabinetryBeautifully renovated bathroomUpdated flooring throughoutSpacious well-kept lotBrand new jetted tub
- 63 days
- 1,375
- 120
Likely to sell faster than
Zillow last checked:
Listing updated:
Listed by:
Robert Cunningham,
Thrive Realty 757-744-3456
Source: REIN Inc.,MLS#: 10646021
Facts & features
Interior
Bedrooms & bathrooms
- Bedrooms: 3
- Bathrooms: 1
- Full bathrooms: 1
Rooms
- Room types: 1st Floor BR, Attic, Utility Room
Heating
- Heat Pump
Cooling
- Central Air
Appliances
- Included: 220 V Elec, Dishwasher, Electric Range, Refrigerator, Electric Water Heater
- Laundry: Dryer Hookup, Washer Hookup
Features
- Ceiling Fan(s)
- Flooring: Ceramic Tile, Laminate/LVP
- Basement: Crawl Space
- Attic: Pull Down Stairs
- Has fireplace: No
- Common walls with other units/homes: No Common Walls
Interior area
- Total interior livable area: 1,283 sqft
Video & virtual tour
Property
Parking
- Parking features: Multi Car, Driveway
- Has uncovered spaces: Yes
Features
- Levels: One
- Stories: 1
- Patio & porch: Porch
- Pool features: None
- Has spa: Yes
- Spa features: Bath
- Fencing: Partial,Privacy,Fenced
- Waterfront features: Not Waterfront
Lot
- Size: 8,712 Square Feet
Details
- Parcel number: M11d40451559
- Zoning: R13
Construction
Type & style
- Home type: SingleFamily
- Architectural style: Traditional
- Property subtype: Single Family Residence
Materials
- Vinyl Siding
- Roof: Asphalt Shingle
Condition
- New construction: No
- Year built: 1999
Utilities & green energy
- Sewer: City/County
- Water: City/County
- Utilities for property: Cable Hookup
Community & HOA
Community
- Subdivision: Lackey
HOA
- Has HOA: No
Location
- Region: Yorktown
Financial & listing details
- Price per square foot: $242/sqft
- Tax assessed value: $227,300
- Annual tax amount: $2,186
- Date on market: 7/25/2026
Estimated market value
$310,300
$295,000 - $326,000
$2,171/mo
Price history
Price history is unavailable.
Public tax history
| Year | Property taxes | Tax assessment |
|---|---|---|
| 2025 | $1,773 +5.4% | $227,300 |
| 2024 | $1,682 +21% | $227,300 +25.9% |
| 2023 | $1,390 -1.3% | $180,500 |
| 2022 | $1,408 +3.3% | $180,500 +5.2% |
| 2021 | $1,363 | $171,500 |
| 2020 | $1,363 +2.7% | $171,500 +2.7% |
| 2019 | $1,328 | $167,000 |
| 2018 | $1,328 | $167,000 |
| 2017 | -- | $167,000 |
| 2016 | -- | $167,000 |
| 2015 | -- | $167,000 |
| 2014 | -- | $167,000 -5.8% |
| 2013 | -- | $177,300 |
| 2012 | -- | $177,300 +15.7% |
| 2011 | -- | $153,300 |
| 2010 | -- | $153,300 -0.7% |
| 2009 | -- | $154,400 |
| 2008 | -- | $154,400 +34.3% |
| 2007 | -- | $115,000 |
| 2006 | -- | $115,000 +21.7% |
| 2005 | -- | $94,500 |
| 2004 | -- | $94,500 |
| 2003 | -- | -- |
| 2002 | -- | -- |
| 2001 | -- | -- |
Find assessor info on the county website
Monthly payment
Est. payment
Payment breakdown
Explore the cost of this home by adjusting the details. Changes won't be saved.Climate risks
Neighborhood: 23690
Nearby schools
Schools provided by the listing agent
- Elementary: Yorktown Elementary
- Middle: Yorktown Middle
- High: York
Source: REIN Inc.. This data may not be complete. We recommend contacting the local school district to confirm school assignments for this home.
Similar homes
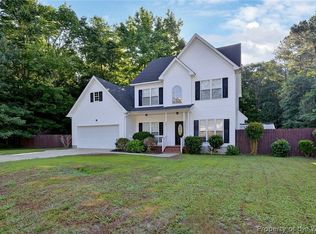
- $315,0002 bd1 ba1.3k sqft568 Yorktown Rd, Newport News, VA 23603For Sale
 MLS ID #10642135, Amanda Walsh. REIN Inc.
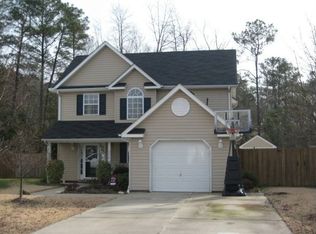
 - $335,0003 bd2 ba1.4k sqft523 Reddick Rd, Newport News, VA 23608For Sale
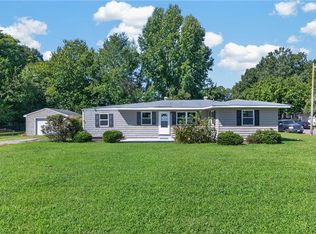 MLS ID #10653119, Collin McDowell. REIN Inc.
 - $325,0003 bd3 ba1.4k sqft4504 Aberdeen Dr, Gloucester, VA 23061For Sale
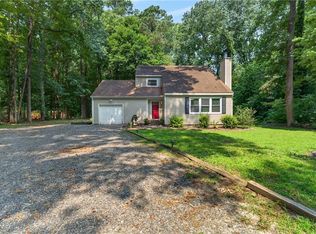 MLS ID #10654000, Shirley Wang. REIN Inc.
 - $315,0003 bd2 ba1.2k sqft91 Stanley Dr, Newport News, VA 23608For Sale
 MLS ID #10646991, Kelly Liedtke. REIN Inc.
