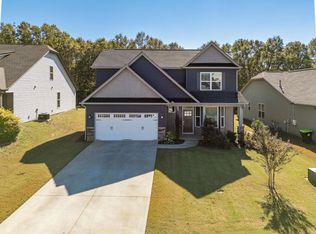
Beautifully maintained and move-in ready, this spacious 4-bedroom, 3.5-bath home offers a functional layout with generous living spaces and abundant natural light throughout. Fresh interior paint and new carpet create a bright, inviting atmosphere, while the multiple living and dining areas provide excellent flexibility for everyday living and entertaining. The kitchen features ample cabinetry, extensive counter space, and an easy flow into the main gathering areas, making it ideal for hosting family and friends. The oversized primary suite offers a relaxing retreat with tray ceilings, a spacious en-suite bath, and large windows, while the additional bedrooms provide room for guests, a home office, or playroom space. Refreshed bathrooms add a clean, updated feel, and the private backyard offers plenty of outdoor space to relax or entertain.
Pending
Price cut: $10K (8/11)
$329,900
502 Drayton Hall Blvd, Duncan, SC 29334
4beds
2,442sqft
Single Family Residence, Residential
Built in 2003
6,534 Square Feet Lot
$323,900 Zestimate®
$135/sqft
$-- HOA
What's special
- 118 days
- 67
- 4
Zillow last checked:
Listing updated:
Listed by:
Robert Jones 704-810-1576,
Offerpad Brokerage, LLC
Source: Greater Greenville AOR,MLS#: 1592378
Facts & features
Interior
Bedrooms & bathrooms
- Bedrooms: 4
- Bathrooms: 3
- Full bathrooms: 2
- 1/2 bathrooms: 1
Primary bedroom
- Area: 304
- Dimensions: 16 x 19
Bedroom 2
- Area: 240
- Dimensions: 12 x 20
Bedroom 3
- Area: 168
- Dimensions: 12 x 14
Bedroom 4
- Area: 238
- Dimensions: 14 x 17
Primary bathroom
- Features: Double Sink, Full Bath, Shower-Separate, Walk-In Closet(s)
- Level: Second
Dining room
- Area: 132
- Dimensions: 11 x 12
Kitchen
- Area: 117
- Dimensions: 13 x 9
Living room
- Area: 368
- Dimensions: 23 x 16
Heating
- Forced Air
Cooling
- Central Air
Appliances
- Included: Dishwasher, Gas Oven, Microwave, Electric Water Heater
- Laundry: 2nd Floor
Features
- Walk-In Closet(s)
- Flooring: Carpet, Vinyl
- Basement: None
- Number of fireplaces: 1
- Fireplace features: Gas Starter
Interior area
- Total interior livable area: 2,442 sqft
Property
Parking
- Total spaces: 2
- Parking features: Attached, Concrete
- Attached garage spaces: 2
- Has uncovered spaces: Yes
Features
- Levels: Two
- Stories: 2
- Patio & porch: Patio
- Fencing: Fenced
Lot
- Size: 6,534 Square Feet
- Features: 1/2 Acre or Less
Details
- Parcel number: 53100594.00
Construction
Type & style
- Home type: SingleFamily
- Architectural style: Traditional
- Property subtype: Single Family Residence, Residential
Materials
- Aluminum Siding
- Foundation: Slab
- Roof: Composition
Condition
- Year built: 2003
Utilities & green energy
- Sewer: Public Sewer
- Water: Public
Community & HOA
Community
- Features: None
- Subdivision: River Falls Plantation
HOA
- Has HOA: Yes
- Services included: By-Laws, Restrictive Covenants
Location
- Region: Duncan
Financial & listing details
- Price per square foot: $135/sqft
- Tax assessed value: $299,200
- Date on market: 5/20/2026
Estimated market value
$323,900
$308,000 - $340,000
$2,247/mo
Price history
| Date | Event | Price |
|---|---|---|
| 8/17/2026 | Pending sale | $329,900$135/sqft |
Source:  Greater Greenville AOR #1592378 Report a problem Greater Greenville AOR #1592378 Report a problem | ||
| 8/11/2026 | Price change | $329,900-2.9%$135/sqft |
Source: Greater Greenville AOR #1592378 Report a problem | ||
| 6/16/2026 | Price change | $339,900-2.9%$139/sqft |
Source: Greater Greenville AOR #1592378 Report a problem | ||
| 5/20/2026 | Listed for sale | $349,900+14.4%$143/sqft |
Source: Greater Greenville AOR #1592378 Report a problem | ||
| 5/1/2026 | Sold | $305,800-15%$125/sqft |
Source: Public Record Report a problem | ||
| 7/10/2024 | Listing removed | -- |
Source:  SAR as distributed by MLS GRID #309999 Report a problem SAR as distributed by MLS GRID #309999 Report a problem | ||
| 5/30/2024 | Pending sale | $359,900$147/sqft |
Source: SAR as distributed by MLS GRID #309999 Report a problem | ||
| 5/10/2024 | Price change | $359,900-1.4%$147/sqft |
Source: SAR as distributed by MLS GRID #309999 Report a problem | ||
| 4/4/2024 | Listed for sale | $365,000+49%$149/sqft |
Source: SAR as distributed by MLS GRID #309999 Report a problem | ||
| 8/19/2019 | Sold | $244,900-2%$100/sqft |
Source: SAR as distributed by MLS GRID #262473 Report a problem | ||
| 7/2/2019 | Pending sale | $249,900$102/sqft |
Source: Coldwell Banker Caine #262473 Report a problem | ||
| 6/17/2019 | Listed for sale | $249,900+21.6%$102/sqft |
Source: COLDWELL BANKER CAINE #262473 Report a problem | ||
| 9/19/2005 | Sold | $205,500$84/sqft |
Source: Public Record Report a problem | ||
Public tax history
| Year | Property taxes | Tax assessment |
|---|---|---|
| 2025 | -- | $11,266 |
| 2024 | $1,759 -0.3% | $11,266 |
| 2023 | $1,763 | $11,266 +15% |
| 2022 | -- | $9,796 |
| 2021 | -- | $9,796 |
| 2020 | -- | $9,796 +8.8% |
| 2019 | -- | $9,004 |
| 2018 | $1,372 | $9,004 +12.9% |
| 2017 | $1,372 +13.7% | $7,976 |
| 2016 | $1,206 +3.7% | $7,976 |
| 2015 | $1,163 +2.5% | $7,976 |
| 2014 | $1,135 | $7,976 |
| 2013 | -- | $7,976 |
| 2012 | -- | -- |
| 2011 | -- | $8,349 |
| 2010 | -- | $8,349 |
| 2009 | -- | $8,349 -3.2% |
| 2008 | -- | $8,624 -23.5% |
| 2006 | $3,358 | $11,280 |
| 2005 | -- | $11,280 |
| 2004 | $3,359 +424.2% | $11,280 +401.3% |
| 2003 | $641 | $2,250 +25% |
| 2002 | -- | $1,800 |
Find assessor info on the county website
Monthly payment
Est. payment
Payment breakdown
Explore the cost of this home by adjusting the details. Changes won't be saved.Climate risks
Neighborhood: 29334
Nearby schools
Schools provided by the listing agent
- Elementary: River Ridge
- Middle: Florence Chapel
- High: James F. Byrnes
Source: Greater Greenville AOR. This data may not be complete. We recommend contacting the local school district to confirm school assignments for this home.
Similar homes
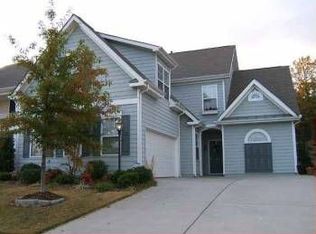
- $340,0005 bd3 ba2.3k sqft1008 Summerlin Trl, Duncan, SC 29334For Sale
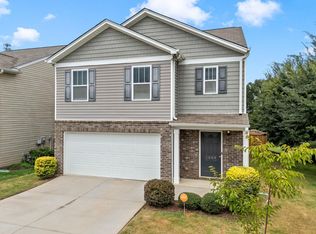 MLS ID #340994, Allison Martin, BHHS C Dan Joyner - Sptbg. SAR as distributed by MLS GRID
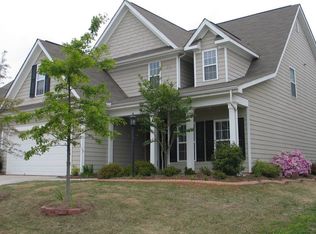
 - $260,0003 bd3 ba1.8k sqft115 Berrys Pond Dr, Duncan, SC 29334For Sale
 MLS ID #340671, Margaret Shaw, BHHS C Dan Joyner - Sptbg. SAR as distributed by MLS GRID
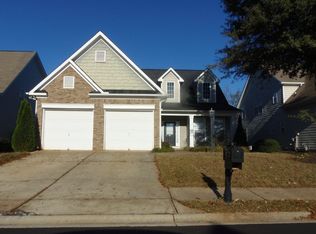
 - $259,0003 bd2 ba2k sqft234 W Pheasant Hill Dr, Duncan, SC 29334For Sale
 MLS ID #338909, Larisa Malikov, Ponce Realty Group. SAR as distributed by MLS GRID
 - $309,0004 bd3 ba2k sqft709 Silver Pines Ln, Duncan, SC 29334For Sale
 MLS ID #330633, Katie Phillips, BHHS C Dan Joyner - Sptbg. SAR as distributed by MLS GRID
