Skip main navigation
Sold for $260,000
  • $260,000

    502 E 103rd St S, Oktaha, OK 74450

    3beds
    1,668sqft
    Single Family Residence
    Built in 1965
    1 Acres Lot
    $266,600 Zestimate®
    $156/sqft
    $1,488 Estimated rent

    Home value

    $266,600

    Estimated sales range

    Not available

    $1,488/mo

    Zestimate® history
    Loading
    Loading...

    Owner options

    List your home for rent

    $1,488/mo

    Rent Zestimate®

    Find your next renter with Zillow Rental Manager. Plus, with online applications, you can quickly screen prospective tenants – for free.

    Learn more

    $1,488/mo

    Rent Zestimate®

    Refinance and save

    $1,594/mo

    Est. payment

    Refinancing to a lower rate could help reduce your monthly payments and save thousands over the life of the loan.

    See today's rates

    $1,594/mo

    Est. payment

    Explore your selling options

    Work with a Zillow partner agent

    Leverage their expertise and Zillow's premium Showcase listings to get your home seen by more buyers.

    Get started

    List with your own agent

    Get your home in front of millions of buyers by listing it on Zillow.

    Learn how to do it

    Sell it yourself

    Take full control of how buyers see your home on Zillow by listing For Sale by Owner (FSBO).

    List your home

    What's special

    New paintPrivacy fenceVaulted beamed ceilingsBeautifully updated homeSplit rail fencingVinyl floorsAerobic system
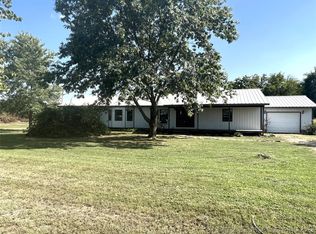
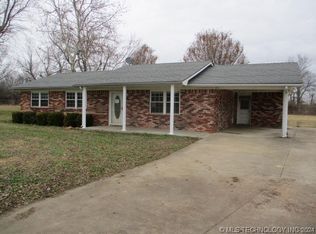
    Serene 1 acre property with beautifully updated home! 3 bedrooms, office (or formal dining/flex space), 2 full baths, attached 2 car garage. Detached, insulated 30ft x 40ft shop with concrete floors, electric, RV hook up, 10 ft overhead door, 20 ft work bench, 20 ft shelf and 8 ft lean to. Shop was constructed in 2018. Water access just outside of the shop. The home has been remodeled top to bottom (gutted down to the floor joists) over the past several yrs including both cosmetic updates and other important updates such as plumbing updated to pex. Siding new in 2012-2014. Kitchen windows replaced in 2015 & all other windows replaced in 2012-2014 except living room. The living room has vaulted, beamed ceilings with wood accents, ceiling fan and vinyl floors and is partially open to the kitchen with a lovely bar seating area. Living room was added on around 20 years ago. The kitchen was full remodeled in 2010 w/additional updates thru the years. New vinyl flooring thru the kitchen, office and hall in 2024. Bedroom flooring all updated with in the past 5 yrs. Primary bathroom completely updated in 2023 with new paint, flooring plumbing, electric, fixtures, vanities, toilets, shower and more. Washer/Dryer stay (new in 2022). New paint, flooring and fixtures in secondary bedrooms. Hall bath and Laundry both updated within the past 5 yrs with paint, fixtures, flooring vanity and more! This 1 acre property has been beautifully maintained w/split rail fencing and 2 gates added in 2019-2020. Central AC with 2 mini splits to supplement the add-on spaces 2016: new evaporator coil 2017. Kitchen appliances replaced in 2015. Tankless water heater new in 2020. Aerobic system less that 10 yrs old w/new pump for aeration alarm. New privacy fence to the west. Internet is ecolink. Rural water #5. East central electric. ONG gas. Quiet location within easy driving distance to several lakes (approx 20 miles to Eufaula and 25-30 to both Tenkiller and Gibson!)

    Zillow last checked:

    Listing updated:

    Listed by:

    Jeanette Bagrosky 918-810-6034,

    Coldwell Banker Select

    Bought with:

    Jay Cassels, 180920

    Arrowhead Land Company LLC

    Source: MLS Technology, Inc.,MLS#: 2441837MLS LogoOriginating MLS: MLS Technology

    Facts & features

    Interior

    Bedrooms & bathrooms
    • Bedrooms: 3
    • Bathrooms: 2
    • Full bathrooms: 2
    Primary bedroom
    • Description: Master Bedroom,Private Bath,Walk-in Closet
    • Level: First
    Bedroom
    • Description: Bedroom,
    • Level: First
    Bedroom
    • Description: Bedroom,
    • Level: First
    Primary bathroom
    • Description: Master Bath,Shower Only
    • Level: First
    Bathroom
    • Description: Hall Bath,Bathtub
    • Level: First
    Dining room
    • Description: Dining Room,Breakfast
    • Level: First
    Kitchen
    • Description: Kitchen,Breakfast Nook
    • Level: First
    Living room
    • Description: Living Room,
    • Level: First
    Office
    • Description: Office,
    • Level: First
    Utility room
    • Description: Utility Room,Inside
    • Level: First
    Heating
    • Central, Gas, Multiple Heating Units, Other
    Cooling
    • Central Air, 3+ Units
    Appliances
    • Included: Dryer, Dishwasher, Microwave, Oven, Range, Stove, Tankless Water Heater, Washer, Electric Oven, Electric Range, Electric Water Heater, Gas Oven, Gas Range, Gas Water Heater, Plumbed For Ice Maker
    • Laundry: Washer Hookup, Electric Dryer Hookup
    Features
    • Granite Counters, Laminate Counters, Vaulted Ceiling(s), Ceiling Fan(s), Programmable Thermostat
    • Flooring: Vinyl
    • Doors: Storm Door(s)
    • Windows: Vinyl
    • Basement: None,Crawl Space
    • Has fireplace: No
    Interior area
    • Total structure area: 1,668
    • Total interior livable area: 1,668 sqft

    Property

    Parking
    • Total spaces: 2
    • Parking features: Attached, Boat, Detached, Garage, RV Access/Parking, Storage, Workshop in Garage
    • Attached garage spaces: 2
    Features
    • Levels: One
    • Stories: 1
    • Patio & porch: Patio, Porch
    • Exterior features: None
    • Pool features: None
    • Fencing: Full,Pipe,Split Rail,Wire
    Lot
    • Size: 1 Acres
    • Features: Fruit Trees
    Details
    • Additional structures: Workshop
    • Parcel number: 510025447

    Construction

    Type & style
    • Home type: SingleFamily
    • Architectural style: Other
    • Property subtype: Single Family Residence
    Materials
    • Other, Vinyl Siding, Wood Frame
    • Foundation: Crawlspace, Slab
    • Roof: Asphalt,Fiberglass
    Condition
    • Year built: 1965

    Utilities & green energy

    • Sewer: Aerobic Septic
    • Water: Rural
    • Utilities for property: Electricity Available, Natural Gas Available, Water Available

    Community & HOA

    Community
    • Security: No Safety Shelter
    • Subdivision: Muskogee Co Unplatted
    HOA
    • Has HOA: No
    Location
    • Region: Oktaha

    Financial & listing details

    • Price per square foot: $156/sqft
    • Annual tax amount: $681
    • Date on market: 12/4/2024
    • Cumulative days on market: 33 days
    • Listing terms: Conventional,FHA,USDA Loan,VA Loan
    • Exclusions: All cameras

    Price history

    DateEventPrice
    2/19/2025Sold$260,000-3.7%$156/sqft
    Source: MLS Technology, Inc. #2441837 Report a problem
    1/7/2025Pending sale$269,900$162/sqft
    Source: MLS Technology, Inc. #2441837 Report a problem
    12/5/2024Listed for sale$269,900$162/sqft
    Source: MLS Technology, Inc. #2441837 Report a problem

    Public tax history

    Tax history is unavailable.

    Neighborhood: 74450

    Nearby schools

    GreatSchools rating
    Schools provided by the listing agent
    • Elementary: Warner
    • High: Warner
    • District: Warner - Sch Dist (K9)

    Source: MLS Technology, Inc.. This data may not be complete. We recommend contacting the local school district to confirm school assignments for this home.

    Get pre-qualified for a loan
    At Zillow Home Loans, we can pre-qualify you in as little as 5 minutes with no impact to your credit score.

    An equal housing lender. NMLS #10287.