New construction with 1,333 sq ft of functional living space. This 2-bedroom, 2-bath home features granite countertops throughout, tile flooring in the main areas, and carpet in the bedrooms. The property offers a wooden fenced yard and a 2-car garage with driveway for parking and storage. Fencing can be negotiated. Built with durable finishes and a practical layout, this move-in-ready home provides modern construction in a convenient Big Spring location. Schedule your showing today!
New construction
Price cut: $11K (9/14)
$275,000
502 E 12th St, Big Spring, TX 79720
2beds
1,333sqft
Single Family Residence
Built in 2026
6,969 Square Feet Lot
$-- Zestimate®
$206/sqft
$-- HOA
What's special
Wooden fenced yardCarpet in the bedroomsGranite countertops throughout
- 132 days
- 78
- 10
Zillow last checked:
Listing updated:
Listed by:
Lead Group Team 432-299-3539,
Real Broker LLC
Source: PBBR,MLS#: 50095219
Facts & features
Interior
Bedrooms & bathrooms
- Bedrooms: 2
- Bathrooms: 2
- Full bathrooms: 2
Primary bathroom
- Features: Double Vanity
Heating
- Central, Electric
Cooling
- Central Air, Electric
Appliances
- Included: Dishwasher, Disposal, Microwave, Electric Range, Refrigerator, Electric Water Heater
- Laundry: Inside Utility Room
Features
- Ceiling Fan(s)
- Flooring: Carpet, Tile
- Has fireplace: No
- Fireplace features: None
Interior area
- Total structure area: 1,333
- Total interior livable area: 1,333 sqft
Video & virtual tour
Property
Parking
- Total spaces: 2
- Parking features: Attached, Auto Garage Opener
- Attached garage spaces: 2
Features
- Levels: One
- Stories: 1
- Pool features: None
- Fencing: Wood
Lot
- Size: 6,969 Square Feet
- Features: Landscaped
Details
- Parcel number: 278881
Construction
Type & style
- Home type: SingleFamily
- Property subtype: Single Family Residence
Materials
- Foundation: Slab
- Roof: Composition
Condition
- New Construction
- New construction: Yes
- Year built: 2026
Utilities & green energy
- Sewer: Public Sewer
- Water: Public
Community & HOA
Community
- Security: Smoke Detector(s)
- Subdivision: Cole And Strayhorn
HOA
- Has HOA: No
Location
- Region: Big Spring
Financial & listing details
- Price per square foot: $206/sqft
- Tax assessed value: $5,786
- Annual tax amount: $113
- Date on market: 5/15/2026
- Listing terms: Cash,Conventional,FHA,VA Loan
- Road surface type: Paved
Estimated market value
Not available
Estimated sales range
Not available
Not available
Price history
| Date | Event | Price |
|---|---|---|
| 9/14/2026 | Price change | $237,000-4.4%$178/sqft |
Source:  PBBR #50097763 Report a problem PBBR #50097763 Report a problem | ||
| 8/22/2026 | Price change | $248,000-9.8%$186/sqft |
Source: PBBR #50097763 Report a problem | ||
| 7/1/2026 | Price change | $275,000-8%$206/sqft |
Source: PBBR #50095219 Report a problem | ||
| 5/15/2026 | Listed for sale | $299,000-14.3%$224/sqft |
Source: PBBR #50095219 Report a problem | ||
| 4/6/2026 | Listing removed | $349,000$262/sqft |
Source: PBBR #50090986 Report a problem | ||
| 2/19/2026 | Listed for sale | $349,000+2306.9%$262/sqft |
Source: PBBR #50090986 Report a problem | ||
| 9/6/2025 | Listing removed | $14,500$11/sqft |
Source: PBBR #50069706 Report a problem | ||
| 2/5/2025 | Price change | $14,500-8.8%$11/sqft |
Source: PBBR #50069706 Report a problem | ||
| 6/28/2024 | Listed for sale | $15,900+98.8%$12/sqft |
Source: PBBR #50069706 Report a problem | ||
| 6/24/2022 | Listing removed | -- |
Source: PBBR #50041531 Report a problem | ||
| 8/13/2021 | Listed for sale | $8,000$6/sqft |
Source: PBBR #50041531 Report a problem | ||
Public tax history
| Year | Property taxes | Tax assessment |
|---|---|---|
| 2025 | $113 +20.8% | $5,786 +10.2% |
| 2024 | $93 +21.2% | $5,250 +20% |
| 2023 | $77 +7.9% | $4,375 +25% |
| 2022 | $71 | $3,500 |
| 2021 | -- | $3,500 |
| 2020 | -- | $3,500 |
| 2018 | $105 | $3,500 |
| 2017 | -- | $3,500 |
| 2016 | -- | $3,500 |
| 2015 | -- | $3,500 +75% |
| 2014 | -- | $2,000 |
| 2012 | -- | $2,000 |
| 2011 | -- | $2,000 |
| 2010 | -- | $2,000 |
| 2009 | -- | $2,000 |
| 2008 | -- | $2,000 |
| 2007 | -- | -- |
Find assessor info on the county website
Monthly payment
Est. payment
Payment breakdown
Explore the cost of this home by adjusting the details. Changes won't be saved.Climate risks
Neighborhood: 79720
Nearby schools
Schools provided by the listing agent
- Elementary: Washington
- Middle: Big Spring
- High: Big Spring
- District: Big Spring
Source: PBBR. This data may not be complete. We recommend contacting the local school district to confirm school assignments for this home.
Similar homes
- $272,0003 bd2 ba1.6k sqft1502 Pennsylvania Ave, Big Spring, TX 79720For Sale
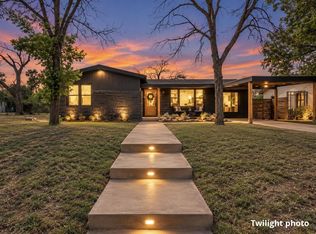 MLS ID #50098462, Kassie Chevalier, Legacy Real Estate, 432-687-6500. PBBR
 - $250,0004 bd2 ba1.6k sqft1610 S Benton St, Big Spring, TX 79720For Sale
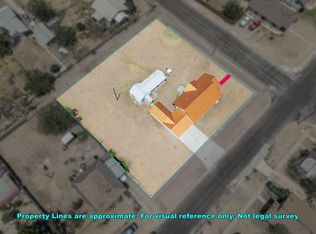 MLS ID #50097220, Timothy Lester, Keller Williams, 432-520-5151. PBBR
 - $278,0003 bd2 ba1.8k sqft609 Baylor Blvd, Big Spring, TX 79720For Sale
 MLS ID #50096989, Brooke Atkins. Broker/Owner. RENE, SRS, ABR, Atkins Realty, 432-816-1755. PBBR
 - $259,0003 bd2 ba1.8k sqft1711 Harvard Ave, Big Spring, TX 79720For Sale
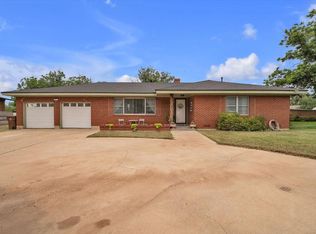 MLS ID #50095286, Kassie Chevalier, Legacy Real Estate, 432-687-6500. PBBR
