Skip main navigation
Sold
  • Listed by: Inspire Realty • Ashton Karp
    Bought with: Sievers Real Estate
    $510,000

    502 E 32nd Street, Tacoma, WA 98404

    3beds
    1,449sqft
    Single Family Residence
    Built in 1954
    9,748 Square Feet Lot
    $509,900 Zestimate®
    $352/sqft
    $2,541 Estimated rent

    Home value

    $509,900

    $484,000 - $535,000

    $2,541/mo

    Zestimate® history
    Loading
    Loading...

    Owner options

    List your home for rent

    $2,541/mo

    Rent Zestimate®

    Find your next renter with Zillow Rental Manager. Plus, with online applications, you can quickly screen prospective tenants – for free.

    Learn more

    $2,541/mo

    Rent Zestimate®

    Refinance and save

    $3,162/mo

    Est. payment

    Refinancing to a lower rate could help reduce your monthly payments and save thousands over the life of the loan.

    See today's rates

    $3,162/mo

    Est. payment

    Explore your selling options

    Work with a Zillow partner agent

    Leverage their expertise and Zillow's premium Showcase listings to get your home seen by more buyers.

    Get started

    List with your own agent

    Get your home in front of millions of buyers by listing it on Zillow.

    Learn how to do it

    Sell it yourself

    Take full control of how buyers see your home on Zillow by listing For Sale by Owner (FSBO).

    List your home

    What's special

    Propane fireplaceGarage and carportBold mid century featuresStone veneer entry wayEra appropriate appliancesFully fenced
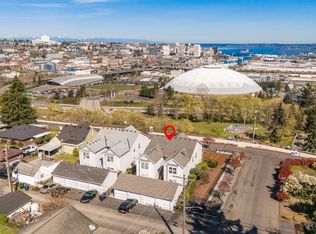
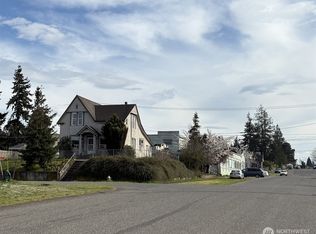
    Mid Century Rambler with unobstructed views that take your breath away. The front of the home faces City of Tacoma, Commencement Bay, Olympic Mountains, and the Port of Tacoma. Home carries bold Mid Century Features with Stone Veneer Entry Way that matches your propane fireplace, era appropriate appliances and floral wall texture that you don't want to miss. Fully fenced w/ garage and carport. 2 Bedroom with Office w/ views. Property is Zoned R4 for high density development potential (up to 60 ft tall buildings, no minimum du/acre). This large home leaves many options for making this gem your own while the property allows for ADU, has alley access, and increasing development opportunity to increase the view per unit. Inspection Available

    Zillow last checked:

    Listing updated:

    Listed by:

    Ashton Karp,

    Inspire Realty,

    Ryann Grady,

    Kelly Right RE of Seattle LLC

    Bought with:

    Laurie DiEnno, 122399

    Sievers Real Estate

    Source: NWMLS as distributed by MLS GRID,MLS#: 2533845MLS Logo

    Facts & features

    Interior

    Bedrooms & bathrooms
    • Bedrooms: 3
    • Bathrooms: 1
    • Full bathrooms: 1
    • Main level bathrooms: 1
    • Main level bedrooms: 3
    Bedroom
    • Level: Main
    Bedroom
    • Level: Main
    Bedroom
    • Level: Main
    Bathroom full
    • Level: Main
    Dining room
    • Level: Main
    Entry hall
    • Level: Main
    Kitchen with eating space
    • Level: Main
    Living room
    • Level: Main
    Utility room
    • Level: Main
    Heating
    • Fireplace, Radiant, Electric, Propane
    Cooling
    • None
    Appliances
    • Included: Dishwasher, Dryer, Microwave, Refrigerator, Stove(s)/Range(s), Washer, Dishwasher(s), Dryer(s), Microwave(s), Refrigerator(s), Washer(s)
    Features
    • Dining Room
    • Flooring: Ceramic Tile, Hardwood, Vinyl, Carpet
    • Windows: Dbl Pane/Storm Window
    • Basement: None
    • Number of fireplaces: 1
    • Fireplace features: Main Level: 1, Fireplace
    Interior area
    • Total structure area: 1,449
    • Total interior livable area: 1,449 sqft

    Property

    Parking
    • Total spaces: 5
    • Parking features: Attached Carport, Attached Garage, Off Street, RV Parking
    • Has attached garage: Yes
    • Has carport: Yes
    • Covered spaces: 3
    • Uncovered spaces: 2
    Features
    • Levels: One
    • Stories: 1
    • Entry location: Main
    • Patio & porch: Dbl Pane/Storm Window, Dining Room, Fireplace
    • Has view: Yes
    • View description: Bay, City, Mountain(s), Sound, Territorial
    • Has water view: Yes
    • Water view: Bay,Sound
    Lot
    • Size: 9,748 Square Feet
    • Features: Adjacent to Public Land, Corner Lot, Paved, Cable TV, Deck, Dog Run, Fenced-Fully, Gas Available, High Speed Internet, Patio, RV Parking
    • Topography: Level
    • Residential vegetation: Garden Space
    Details
    • Parcel number: 2082240010
    • Zoning: R4
    • Special conditions: Standard

    Construction

    Type & style
    • Home type: SingleFamily
    • Architectural style: 1 Story
    • Property subtype: Single Family Residence
    Materials
    • Stone, Wood Products
    • Foundation: Poured Concrete
    • Roof: Composition
    Condition
    • Year built: 1954
    • Major remodel year: 1981

    Utilities & green energy

    • Electric: Company: TPU
    • Sewer: Sewer Connected, Company: TPU
    • Water: Public, Company: TPU

    Community & HOA

    Community
    • Subdivision: McKinley
    Location
    • Region: Tacoma

    Financial & listing details

    • Price per square foot: $352/sqft
    • Tax assessed value: $525,400
    • Annual tax amount: $5,726
    • Date on market: 7/22/2026
    • Cumulative days on market: 17 days
    • Listing terms: Conventional,FHA,VA Loan
    • Inclusions: Dishwasher(s), Dryer(s), Microwave(s), Refrigerator(s), Stove(s)/Range(s), Washer(s)

    Price history

    DateEventPrice
    8/7/2026Sold$510,000-1.9%$352/sqft
    Source: NWMLS as distributed by MLS GRID #2533845 Report a problem
    6/24/2026Pending sale$520,000$359/sqft
    Source: NWMLS as distributed by MLS GRID #2533845 Report a problem
    6/17/2026Price change$520,000-5.5%$359/sqft
    Source: NWMLS as distributed by MLS GRID #2533845 Report a problem
    6/8/2026Listed for sale$550,000$380/sqft
    Source: NWMLS as distributed by MLS GRID #2533845 Report a problem

    Public tax history

    YearProperty taxesTax assessment
    2025$5,726 +0.8%$525,400 +0.7%
    2024$5,680 +6.8%$521,800 +9.3%
    2023$5,316 -3.7%$477,600 -10.2%
    2022$5,521 +7.1%$531,800 +18.3%
    2021$5,155 +36.7%$449,600 +36.8%
    2019$3,772 $328,600 +13.2%
    2018-- $290,200 +18.2%
    2017$7,275 +146.8%$245,500 +37.5%
    2016$2,948 $178,500 +5.3%
    2014$2,948 +12.2%$169,500 +12.5%
    2013$2,628 $150,700 +0.7%
    2012-- $149,700 -8.2%
    2011-- $163,100 -10.2%
    2010-- $181,600 -13.6%
    2009-- $210,300 -8.2%
    2008$2,701 +0%$229,200 -0.7%
    2007$2,701 +19.9%$230,800 +76.7%
    2002$2,252 +12.1%$130,600 -0.7%
    2001$2,009 $131,500 +14.8%
    2000$2,009 $114,500
    Find assessor info on the county website

    Neighborhood: Eastside-ENACT

    Nearby schools

    GreatSchools rating
    Schools provided by the listing agent
    • Elementary: Blix Elem
    • Middle: Stewart
    • High: Lincoln High

    Source: NWMLS as distributed by MLS GRID. This data may not be complete. We recommend contacting the local school district to confirm school assignments for this home.

    Get a cash offer in 3 minutes
    Find out how much your home could sell for in as little as 3 minutes with a no-obligation cash offer.
    Estimated market value
    $509,900
    Get a cash offer in 3 minutes
    Find out how much your home could sell for in as little as 3 minutes with a no-obligation cash offer.
    Estimated market value
    $509,900