Skip main navigation
Off market
  • Zestimate®
    $201,100

    502 E 3rd Ave, Mitchell, SD 57301

    6beds
    2,472sqft
    Single Family Residence
    Built in ----
    -- sqft lot
    $201,100 Zestimate®
    $81/sqft
    $1,908 Estimated rent

    Home value

    $201,100

    $161,000 - $241,000

    $1,908/mo

    Zestimate® history
    Loading
    Loading...

    Owner options

    List your home for rent

    $1,908/mo

    Rent Zestimate®

    Find your next renter with Zillow Rental Manager. Plus, with online applications, you can quickly screen prospective tenants – for free.

    Learn more

    $1,908/mo

    Rent Zestimate®

    Refinance and save

    $1,058/mo

    Est. payment

    Refinancing to a lower rate could help reduce your monthly payments and save thousands over the life of the loan.

    See today's rates

    $1,058/mo

    Est. payment

    Explore your selling options

    Work with a Zillow partner agent

    Leverage their expertise and Zillow's premium Showcase listings to get your home seen by more buyers.

    Get started

    List with your own agent

    Get your home in front of millions of buyers by listing it on Zillow.

    Learn how to do it

    Sell it yourself

    Take full control of how buyers see your home on Zillow by listing For Sale by Owner (FSBO).

    List your home

    What's special

    Laundry roomWood floorsCentral acStanding showerLarge nonheated porchGood sized closetLinen cabinet

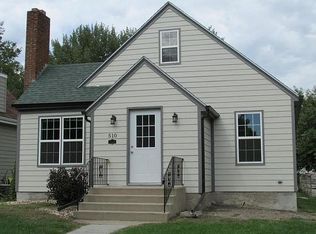
    502 E 3rd is a large 6 bedroom house with 1.75 bathrooms (one full bath with tub/shower, one .75 bath with just a standing shower). First when you enter the house there is a large nonheated porch. This would be great for shoes and coats. During the summer it would be a great place for plants if you are plant lover like me. Next is the dining room, but if you wanted to use this space as a living room there is plenty of room in the kitchen for a table. Next is the living room which is a nice large room. There is the first bedroom of the dining room. It has wood floors and a good sized closet. Next is the kitchen, it has a retro feel is and a large room. Off the kitchen is the main floor bathroom. The laundry room is also of the main floor bathroom. The back bedroom is large, and is the only bedroom with carpet. Upstairs there are 4 bedroom, a bonus room you walk through to get to one of the bedrooms, and the bathroom. The upstairs bathroom has a linen cabinet and a standing shower. This house has central AC. The tenant is responsible for all utilities. (water, sewer, garage, gas and electric) Our rents are based on a 12 month lease. Any lease less than 12 months will incur a 20% increase in the monthly rent. Our Renting Process: 1. Contact us through the site you are viewing this property on. (Important info to fill out is Name, phone number and email) 2. One of our representatives will reach out to you. 3. You can ask any questions, and set up a time to view. 4. Fill out a rental application. $30 application fee. 5. Wait for application status (Approved or Denied) 6. Sign a Lease (Lease automatically canceled if not signed and deposit paid within 48 hours) 7. Pay Deposit, until deposit is paid the unit is NOT secured to be yours 8. Pay rent, prove any applicable utilities are in your name, get keys, pay pet deposit if applicable, sign a paper in our office stating lease was signed online. 9. HAPPY MOVING

    This property is not currently displayed as for sale or rent on Zillow. This may be different from what's on other websites or public sources.

    Zillow last checked:

    Listing updated:

    Source: Zillow Rentals

    Facts & features

    Interior

    Bedrooms & bathrooms
    • Bedrooms: 6
    • Bathrooms: 2
    • Full bathrooms: 2
    Cooling
    • Central Air
    Appliances
    • Included: Dryer, Refrigerator, Washer
    • Laundry: In Unit
    Interior area
    • Total interior livable area: 2,472 sqft

    Property

    Parking
    • Parking features: Attached, Off Street
    • Has attached garage: Yes
    • Details: Contact manager
    Features
    • Exterior features: No Utilities included in rent, None...tenant is responsible for all utilities
    Details
    • Parcel number: 151100330000800

    Construction

    Type & style
    • Home type: SingleFamily
    • Property subtype: Single Family Residence

    Community & HOA

    Community
    • Deposit fee: $2,000
    Location
    • Region: Mitchell

    Financial & listing details

    • Price per square foot: $81/sqft
    • Tax assessed value: $157,225
    • Annual tax amount: $2,675
    • Date on market: 5/2/2025
    • Date available: 05/09/2025
    • Lease term: Contact For Details

    Price history

    DateEventPrice
    5/6/2025Listing removed$2,000$1/sqft
    Source: Zillow Rentals Report a problem
    5/2/2025Listed for rent$2,000$1/sqft
    Source: Zillow Rentals Report a problem
    9/11/2023Sold$70,000-12.5%$28/sqft
    Source: Realtor Association of the Sioux Empire #22304643 Report a problem
    7/21/2023Listed for sale$80,000+35.6%$32/sqft
    Source: Mitchell BOR #23-328 Report a problem
    11/21/2005Sold$59,000$24/sqft
    Source: Mitchell BOR #05-432 Report a problem

    Public tax history

    YearProperty taxesTax assessment
    2025$2,675 +22.2%$157,225
    2024$2,189 +14.3%$157,225 +11.7%
    2023$1,916 +10.8%$140,759 +13.2%
    2022$1,729 +2.6%$124,360 +11.1%
    2021$1,685 $111,950 +5.2%
    2020$1,685 $106,455
    2019-- $106,455 +5.5%
    2018-- $100,915 +2.3%
    2017-- $98,665
    2016-- $98,665 +13.7%
    2013-- $86,790 +9.3%
    2010-- $79,370
    Find assessor info on the county website

    Neighborhood: 57301

    Nearby schools

    GreatSchools rating
    Get pre-qualified for a loan
    At Zillow Home Loans, we can pre-qualify you in as little as 5 minutes with no impact to your credit score.