Welcome to this wonderful 5-bedroom, 2-bath home offering plenty of space, comfort, and versatility in a convenient Big Timber location. With two separate living areas, there is room for everyone to spread out, relax, entertain, or create a dedicated family room, office, or play space.
The nicely appointed kitchen is a standout, featuring a beautiful bay window that brings in natural light, a center island for additional workspace and gathering, and a double wall oven—perfect for everyday cooking or entertaining family and friends.
Step outside and enjoy the great outdoor spaces this home has to offer. A spacious deck just outside the front door provides an inviting spot for morning coffee, summer gatherings, or relaxing evenings. The fenced backyard offers privacy and room to play, garden, entertain, or simply enjoy the outdoors. A dedicated garden spot is ready for your green thumb.
The property also includes a detached one-car garage and sits on a desirable corner lot, providing additional space and curb appeal. And with the grade school just two blocks away, the location is especially convenient for families. But the biggest asset to this house is the solar panels. Installed a year ago the average electric bill has been $5.85!
With five bedrooms, two baths, two living spaces, a well-designed kitchen, excellent outdoor areas, and a prime location, 502 E 6th Ave is a home that offers both functionality and Montana small-town charm.
For sale
$399,900
502 E 6th Ave, Big Timber, MT 59011
5beds
2,501sqft
Single Family Residence
Built in 1925
8,398 Square Feet Lot
$-- Zestimate®
$160/sqft
$-- HOA
What's special
Detached one-car garageDedicated garden spotDesirable corner lotDouble wall oven
- 39 days
- 343
- 33
Zillow last checked:
Listing updated:
Listed by:
Mary Ann Duffey 406-930-6607,
Sonny Todd Real Estate
Source: Big Sky Country MLS,MLS#: 414033Originating MLS: Big Sky Country MLS
Facts & features
Interior
Bedrooms & bathrooms
- Bedrooms: 5
- Bathrooms: 2
- Full bathrooms: 1
- 3/4 bathrooms: 1
Rooms
- Room types: Bedroom, Dining Room, Family Room, Full Bath, Kitchen, Living Room
Bedroom
- Level: Main
Bedroom
- Level: Upper
Dining room
- Level: Main
Family room
- Level: Main
Other
- Level: Main
Kitchen
- Level: Main
Living room
- Level: Main
Heating
- Forced Air, Natural Gas
Cooling
- None
Appliances
- Included: Built-In Oven, Double Oven, Dryer, Dishwasher, Freezer, Microwave, Refrigerator, Washer
- Laundry: In Basement, Laundry Room
Features
- Wood Burning Stove, Window Treatments, Bedroom on Main Level
- Flooring: Engineered Hardwood
- Windows: Window Coverings
- Basement: Bathroom,Bedroom,Egress Windows
- Has fireplace: Yes
- Fireplace features: Wood Burning Stove
Interior area
- Total structure area: 2,501
- Total interior livable area: 2,501 sqft
- Finished area above ground: 1,493
Property
Parking
- Total spaces: 2
- Parking features: Detached, Garage
- Garage spaces: 2
Features
- Levels: Two
- Stories: 2
- Patio & porch: Deck
- Fencing: Log Fence,Split Rail
Lot
- Size: 8,398 Square Feet
Details
- Parcel number: 0001C00810
- Zoning description: R1
- Special conditions: None
Construction
Type & style
- Home type: SingleFamily
- Property subtype: Single Family Residence
Materials
- Wood Siding
- Roof: Asphalt,Shingle
Condition
- New construction: No
- Year built: 1925
Utilities & green energy
- Sewer: Public Sewer
- Water: Public
- Utilities for property: Fiber Optic Available, Natural Gas Available, Sewer Available, Water Available
Community & HOA
Community
- Subdivision: Other
HOA
- Has HOA: No
Location
- Region: Big Timber
Financial & listing details
- Price per square foot: $160/sqft
- Tax assessed value: $351,900
- Annual tax amount: $1,560
- Date on market: 8/12/2026
- Cumulative days on market: 41 days
- Listing terms: Cash,1031 Exchange,3rd Party Financing
- Road surface type: Paved
Estimated market value
Not available
Estimated sales range
Not available
Not available
Price history
| Date | Event | Price |
|---|---|---|
| 8/12/2026 | Listed for sale | $399,900+123.4%$160/sqft |
Source: Big Sky Country MLS #414033 Report a problem | ||
| 9/24/2015 | Sold | -- |
Source: Big Sky Country MLS #205979 Report a problem | ||
| 7/7/2015 | Pending sale | $179,000$72/sqft |
Source: Sonny Todd Real Estate #205979 Report a problem | ||
| 5/28/2015 | Listed for sale | $179,000+19.3%$72/sqft |
Source: Sonny Todd Real Estate #205979 Report a problem | ||
| 3/29/2013 | Listing removed | $150,000$60/sqft |
Source: ML Properties Real Estate #179866 Report a problem | ||
| 3/20/2013 | Sold | -- |
Source: Big Sky Country MLS #186433 Report a problem | ||
| 9/21/2012 | Price change | $150,000-3.8%$60/sqft |
Source: ML Properties Real Estate #179866 Report a problem | ||
| 9/18/2012 | Listed for sale | $156,000$62/sqft |
Source: ML Properties Real Estate #179866 Report a problem | ||
| 5/1/2012 | Listing removed | $156,000$62/sqft |
Source: ML Properties Real Estate #179866 Report a problem | ||
| 1/21/2012 | Listed for sale | $156,000$62/sqft |
Source: ML Properties Real Estate #179866 Report a problem | ||
| 10/11/2011 | Listing removed | $156,000$62/sqft |
Source: M L Properties #179866 Report a problem | ||
| 9/19/2011 | Listed for sale | $156,000$62/sqft |
Source: M L Properties #179866 Report a problem | ||
Public tax history
| Year | Property taxes | Tax assessment |
|---|---|---|
| 2025 | $1,560 -14.1% | $351,900 +29.1% |
| 2024 | $1,817 +5.4% | $272,500 |
| 2023 | $1,724 +32.1% | $272,500 +52.9% |
| 2022 | $1,305 +2.9% | $178,200 |
| 2021 | $1,269 -7.7% | $178,200 -1.3% |
| 2020 | $1,374 -3% | $180,600 |
| 2019 | $1,416 +15.7% | $180,600 +15.7% |
| 2018 | $1,224 -2.3% | $156,100 |
| 2017 | $1,253 +12.3% | $156,100 +4.4% |
| 2016 | $1,116 -4.3% | $149,500 |
| 2015 | $1,166 +4.9% | $149,500 +93.3% |
| 2014 | $1,111 +5.5% | $77,327 -0.8% |
| 2013 | $1,054 -4% | $77,975 -0.7% |
| 2012 | $1,098 | $78,543 |
| 2011 | -- | -- |
| 2010 | -- | -- |
| 2009 | -- | -- |
| 2008 | -- | $134,300 +7.8% |
| 2007 | -- | $124,600 |
| 2006 | -- | $124,600 |
| 2005 | -- | $124,600 |
| 2004 | -- | $124,600 |
| 2003 | -- | $124,600 +78.8% |
| 2002 | -- | $69,700 |
| 2000 | -- | $69,700 |
Find assessor info on the county website
Monthly payment
Est. payment
Payment breakdown
Explore the cost of this home by adjusting the details. Changes won't be saved.Climate risks
Neighborhood: 59011

Similar homes
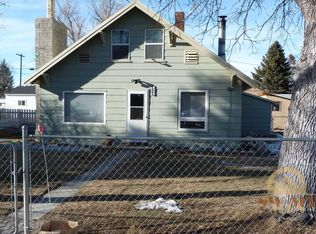
- $419,0004 bd2 ba2.2k sqft619 Everett St, Big Timber, MT 59011For Sale
 MLS ID #414583, Mary Ann Duffey, Sonny Todd Real Estate. Big Sky Country MLS
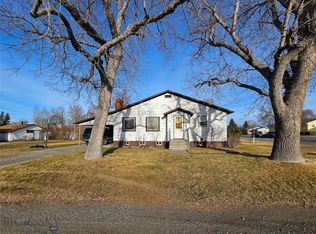
 - $365,0007 bd2 ba2.4k sqft105 W Yellowstone Ave, Big Timber, MT 59011For Sale
 MLS ID #413198, Shonna Ruble, LPT Realty. Big Sky Country MLS
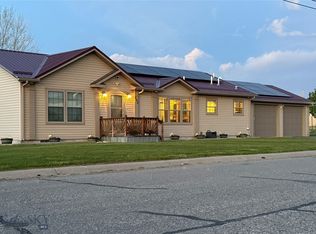
 - $415,0003 bd2 ba1.6k sqft205 Bridge St, Big Timber, MT 59011For Sale
 MLS ID #411099, John Brown, Ruthie Johnson Real Estate. Big Sky Country MLS
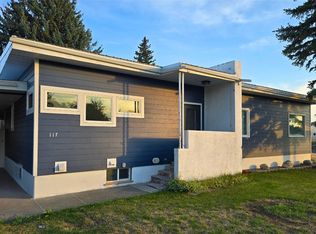
 - $485,0004 bd3 ba3.3k sqft117 W 7th Ave, Big Timber, MT 59011For Sale
 MLS ID #413627, Heather Marks, Obsidian Realty Group. Big Sky Country MLS
 - $595,0006 bd4 ba3.4k sqft26 Mountain Vista Dr, Big Timber, MT 59011For Sale
 MLS ID #361467, Shonna Ruble, LPT Realty. BMTMLS
