Skip main navigation
Sold for $515,000
Street View
  • $515,000

    502 E 6th St, Lansdale, PA 19446

    4beds
    2,053sqft
    Single Family Residence
    Built in 1977
    0.25 Acres Lot
    $591,400 Zestimate®
    $251/sqft
    $3,385 Estimated rent

    Home value

    $591,400

    $562,000 - $621,000

    $3,385/mo

    Zestimate® history
    Loading
    Loading...

    Owner options

    List your home for rent

    $3,385/mo

    Rent Zestimate®

    Find your next renter with Zillow Rental Manager. Plus, with online applications, you can quickly screen prospective tenants – for free.

    Learn more

    $3,385/mo

    Rent Zestimate®

    Refinance and save

    $3,291/mo

    Est. payment

    Refinancing to a lower rate could help reduce your monthly payments and save thousands over the life of the loan.

    See today's rates

    $3,291/mo

    Est. payment

    Explore your selling options

    Work with a Zillow partner agent

    Leverage their expertise and Zillow's premium Showcase listings to get your home seen by more buyers.

    Get started

    List with your own agent

    Get your home in front of millions of buyers by listing it on Zillow.

    Learn how to do it

    Sell it yourself

    Take full control of how buyers see your home on Zillow by listing For Sale by Owner (FSBO).

    List your home

    What's special

    Borough poolAttic storageNew paintNew roof janNew carpetPlenty of additional storageLarge family room
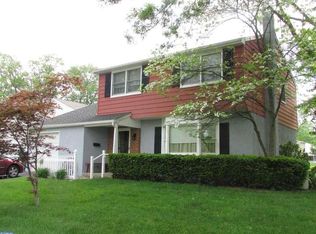
    Welcome home! This property is a corner lot in Lansdale Borough with a park across the street, including borough pool, tennis/pickleball courts, playground, skatepark and more for everyone to enjoy. It is close to schools and within walking distance of Main Street. Two story colonial with covered side porch, and fenced in yard. House has exposed hardwood floors in living room, dining room, hall and stairs, new carpet in the family room and entire upstairs, new kitchen floor, new paint in dining room and MB, 2 new storm doors and much more. The first floor features living room, formal dining room with sliding door to side porch, large family room, kitchen, laundry room and 1/2 bath. The attached 2 car garage has attic storage above. The second floor features the 19 x 11 primary bedroom with separate walk-in closet and en-suite full bath plus three other large bedrooms and another full bath. The house boasts a great deal of closet space throughout. House has new roof Jan. 2023, replacement windows, whole house fan upstairs, and two-zoned air conditioning. Full basement with plenty of additional storage. The fundamental upgrades make this a turn-key investment. The high quality characteristics make it an amazing place to live. This home has been lovingly maintained by same owner for over 30 years. It is waiting for you to make it your own.

    Zillow last checked:

    Listing updated:

    Listed by:

    Amy Bergstresser 215-721-6400,

    Bergstresser Real Estate Inc

    Bought with:

    Paul Augustine, AB067519

    RE/MAX Centre Realtors

    Source: Bright MLS,MLS#: PAMC2100136MLS Logo

    Facts & features

    Interior

    Bedrooms & bathrooms
    • Bedrooms: 4
    • Bathrooms: 3
    • Full bathrooms: 2
    • 1/2 bathrooms: 1
    • Main level bathrooms: 1
    Rooms
    • Room types: Living Room, Dining Room, Primary Bedroom, Bedroom 2, Bedroom 3, Kitchen, Family Room, Bedroom 1, Laundry, Primary Bathroom, Full Bath, Half Bath
    Basement
    • Area: 0
    Heating
    • Baseboard, Oil
    Cooling
    • Central Air, Electric
    Appliances
    • Included: Water Heater
    • Laundry: Main Level, Laundry Room
    Features
    • Floor Plan - Traditional, Dry Wall, Paneled Walls
    • Flooring: Carpet, Vinyl, Hardwood
    • Doors: Storm Door(s)
    • Windows: Replacement
    • Basement: Full
    • Has fireplace: No
    Interior area
    • Total structure area: 2,053
    • Total interior livable area: 2,053 sqft
    • Finished area above ground: 2,053
    • Finished area below ground: 0

    Property

    Parking
    • Total spaces: 2
    • Parking features: Storage, Garage Faces Side, Garage Door Opener, Attached, Driveway
    • Attached garage spaces: 2
    • Has uncovered spaces: Yes
    Accessibility
    • Accessibility features: None
    Features
    • Levels: Two
    • Stories: 2
    • Patio & porch: Deck
    • Pool features: None
    • Fencing: Chain Link
    Lot
    • Size: 0.25 Acres
    • Dimensions: 86.00 x 0.00
    • Features: Corner Lot
    Details
    • Additional structures: Above Grade, Below Grade
    • Parcel number: 110004516009
    • Zoning: RESIDENTIAL A
    • Zoning description: Residential
    • Special conditions: Standard

    Construction

    Type & style
    • Home type: SingleFamily
    • Architectural style: Colonial
    • Property subtype: Single Family Residence
    Materials
    • Vinyl Siding
    • Foundation: Block
    • Roof: Architectural Shingle
    Condition
    • Very Good
    • New construction: No
    • Year built: 1977

    Utilities & green energy

    • Electric: 100 Amp Service
    • Sewer: Public Sewer
    • Water: Public

    Community & HOA

    Community
    • Subdivision: None Available
    HOA
    • Has HOA: No
    Location
    • Region: Lansdale
    • Municipality: LANSDALE BORO

    Financial & listing details

    • Price per square foot: $251/sqft
    • Tax assessed value: $150,050
    • Annual tax amount: $6,229
    • Date on market: 4/10/2024
    • Listing agreement: Exclusive Right To Sell
    • Listing terms: Cash,Conventional
    • Inclusions: Garage Work Bench And Garage Wood Cabinet All In As-is Condition
    • Ownership: Fee Simple

    Price history

    DateEventPrice
    5/31/2024Sold$515,000-1.9%$251/sqft
    Source: Bright MLS #PAMC2100136 Report a problem
    5/17/2024Pending sale$525,000$256/sqft
    Source: Bright MLS #PAMC2100136 Report a problem
    4/30/2024Contingent$525,000$256/sqft
    Source: Bright MLS #PAMC2100136 Report a problem
    4/10/2024Listed for sale$525,000-1.9%$256/sqft
    Source: Bright MLS #PAMC2100136 Report a problem
    1/12/2024Listing removed--
    Source: Bright MLS #PAMC2080574 Report a problem
    11/1/2023Listed for sale$534,900$261/sqft
    Source: Bright MLS #PAMC2080574 Report a problem
    10/11/2023Listing removed--
    Source: Bright MLS #PAMC2080574 Report a problem
    8/12/2023Listed for sale$534,900$261/sqft
    Source: Bright MLS #PAMC2080574 Report a problem

    Public tax history

    YearProperty taxesTax assessment
    2025$6,511 +4.5%$150,050
    2024$6,230 $150,050
    2023$6,230 +9%$150,050
    2022$5,717 +4.2%$150,050
    2021$5,484 +2.4%$150,050
    2020$5,357 +2.4%$150,050
    2019$5,231 +5.6%$150,050
    2018$4,955 +2.7%$150,050
    2017$4,824 +1.8%$150,050
    2016$4,739 +5.9%$150,050
    2015$4,476 +1.6%$150,050
    2014$4,405 +1.3%$150,050
    2013$4,348 +1.3%$150,050
    2012$4,293 +7%$150,050
    2011$4,012 +2.4%$150,050
    2010$3,919 +3.2%$150,050
    2009$3,799 +7.9%$150,050
    2008$3,520 +2.6%--
    2007$3,430 +3%--
    2006$3,329 +2.6%--
    2005$3,246 +3.7%--
    2004$3,130 --
    2003$3,130 --
    2002$3,130 +9.4%--
    2000$2,861 +1.4%--
    1999$2,822 --
    Find assessor info on the county website

    Neighborhood: 19446

    Nearby schools

    GreatSchools rating
    Schools provided by the listing agent
    • District: North Penn

    Source: Bright MLS. This data may not be complete. We recommend contacting the local school district to confirm school assignments for this home.

    Get a cash offer in 3 minutes
    Find out how much your home could sell for in as little as 3 minutes with a no-obligation cash offer.
    Estimated market value
    $591,400
    Get a cash offer in 3 minutes
    Find out how much your home could sell for in as little as 3 minutes with a no-obligation cash offer.
    Estimated market value
    $591,400