Skip main navigation
Sold for $245,000
  • $245,000

    502 E Brandeis Ave, Louisville, KY 40217

    2beds
    1,256sqft
    Single Family Residence
    Built in 1920
    5,227 Square Feet Lot
    $245,300 Zestimate®
    $195/sqft
    $1,265 Estimated rent

    Home value

    $245,300

    $233,000 - $258,000

    $1,265/mo

    Zestimate® history
    Loading
    Loading...

    Owner options

    List your home for rent

    $1,265/mo

    Rent Zestimate®

    Find your next renter with Zillow Rental Manager. Plus, with online applications, you can quickly screen prospective tenants – for free.

    Learn more

    $1,265/mo

    Rent Zestimate®

    Refinance and save

    $1,576/mo

    Est. payment

    Refinancing to a lower rate could help reduce your monthly payments and save thousands over the life of the loan.

    See today's rates

    $1,576/mo

    Est. payment

    Explore your selling options

    Work with a Zillow partner agent

    Leverage their expertise and Zillow's premium Showcase listings to get your home seen by more buyers.

    Get started

    List with your own agent

    Get your home in front of millions of buyers by listing it on Zillow.

    Learn how to do it

    Sell it yourself

    Take full control of how buyers see your home on Zillow by listing For Sale by Owner (FSBO).

    List your home

    What's special

    Family roomNew countertopsFire pit areaStorage shedLight filled eat-in-kitchenWelcoming foyerRedesigned floor plan
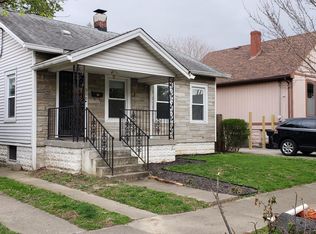
    This charming bungalow blends classic character with a modern, one-of-a-kind layout in one of the area's most vibrant neighborhoods. A covered front sitting porch leads to a welcoming foyer with access to a laundry that has been thoughtfully relocated to the main floor. A beautifully and completely remodeled and expanded full bath is across from a spacious first floor primary bedroom with a custom closet. A formal dining room, a family room and a light filled eat-in-kitchen with new countertops complete the first floor. The entire upper level is dedicated to a spacious bedroom with several closets and offers a versatile creative space to customize. The outdoor entertaining area features a deck accessed from the kitchen through glass sliding doors, a flat, fenced backyard recently landscaped, a fire pit area, a storage shed and a driveway. Timeless features like hardwood flooring and arched entryways are perfectly blended with updates and a redesigned floor plan in a highly sought after location.

    Zillow last checked:

    Listing updated:

    Listed by:

    Shannon Edwards 502-938-1241,

    Kentucky Select Properties,

    Amy C Scholtz

    Bought with:

    Danielle Baise, 222548

    White Picket Real Estate

    Source: Metro Search Inc. LLC DBA Apex MLS,MLS#: 1709229MLS Logo

    Facts & features

    Interior

    Bedrooms & bathrooms
    • Bedrooms: 2
    • Bathrooms: 1
    • Full bathrooms: 1
    Primary bedroom
    • Level: First
    Bedroom
    • Level: Second
    Full bathroom
    • Level: First
    Dining room
    • Level: First
    Family room
    • Level: First
    Kitchen
    • Level: First
    Laundry
    • Level: First
    Sitting room
    • Level: First
    Heating
    • Forced Air, Natural Gas
    Cooling
    • Central Air
    Features
    • Basement: Unfinished
    • Has fireplace: No
    Interior area
    • Total structure area: 1,256
    • Total interior livable area: 1,256 sqft
    • Finished area above ground: 1,256
    • Finished area below ground: 0

    Property

    Parking
    • Parking features: Off Street, Driveway
    • Has uncovered spaces: Yes
    Features
    • Stories: 2
    • Patio & porch: Deck
    • Fencing: Privacy,Full,Wood,Chain Link
    Lot
    • Size: 5,227 Square Feet
    • Dimensions: 45 x 114
    • Features: Sidewalk, Level
    Details
    • Parcel number: 09024E01070000

    Construction

    Type & style
    • Home type: SingleFamily
    • Architectural style: Bungalow
    • Property subtype: Single Family Residence
    Materials
    • Vinyl Siding
    • Roof: Shingle
    Condition
    • Year built: 1920

    Utilities & green energy

    • Sewer: Public Sewer
    • Water: Public
    • Utilities for property: Electricity Connected, Natural Gas Connected

    Community & HOA

    Community
    • Subdivision: Barbee Heights
    HOA
    • Has HOA: No
    Location
    • Region: Louisville

    Financial & listing details

    • Price per square foot: $195/sqft
    • Tax assessed value: $191,740
    • Annual tax amount: $2,416
    • Date on market: 2/17/2026
    • Electric utility on property: Yes

    Price history

    DateEventPrice
    3/16/2026Sold$245,000+2.9%$195/sqft
    Source: Metro Search Inc. LLC DBA Apex MLS #1709229 Report a problem
    3/6/2026Pending sale$238,000$189/sqft
    Source: Metro Search Inc. LLC DBA Apex MLS #1709229 Report a problem
    2/20/2026Contingent$238,000$189/sqft
    Source: Metro Search Inc. LLC DBA Apex MLS #1709229 Report a problem
    2/17/2026Listed for sale$238,000+33%$189/sqft
    Source: Metro Search Inc. LLC DBA Apex MLS #1709229 Report a problem
    9/10/2020Sold$179,000-0.5%$143/sqft
    Source: Metro Search Inc. LLC DBA Apex MLS #1564523 Report a problem
    8/2/2020Pending sale$179,900$143/sqft
    Source: Caperton Realty #1564523 Report a problem
    7/28/2020Price change$179,900-2.7%$143/sqft
    Source: Caperton Realty #1564523 Report a problem
    7/17/2020Price change$184,900-2.6%$147/sqft
    Source: Caperton Realty #1564523 Report a problem
    7/9/2020Listed for sale$189,900+51.9%$151/sqft
    Source: Caperton Realty #1563734 Report a problem
    6/19/2014Sold$125,000+14.7%$100/sqft
    Source: Public Record Report a problem
    5/26/2006Sold$109,000$87/sqft
    Source: Public Record Report a problem

    Public tax history

    YearProperty taxesTax assessment
    2025$2,416 -1.9%$191,740
    2024$2,462 +2.5%$191,740 +7.1%
    2023$2,402 -1.3%$179,000
    2022$2,434 -5.2%$179,000
    2021$2,567 +49.5%$179,000 +43.2%
    2020$1,718 $125,000
    2019$1,718 +3.8%$125,000
    2018$1,655 $125,000
    2017$1,655 +51.9%$125,000 +14.7%
    2013$1,090 $109,000
    2011$1,090 $109,000
    2010$1,090 $109,000
    2009$1,090 $109,000
    2007-- $109,000 +11.2%
    2006-- $98,000
    2005-- $98,000 +22.7%
    2004-- $79,900
    Find assessor info on the county website

    Neighborhood: Merriwether

    Nearby schools

    GreatSchools rating
    Get pre-qualified for a loan
    At Zillow Home Loans, we can pre-qualify you in as little as 5 minutes with no impact to your credit score.

    An equal housing lender. NMLS #10287.

    Sell for more on Zillow
    Get a Zillow Showcase℠ listing at no additional cost and you could sell for .
    $245,300
    2% more
    +$4,906
    With Zillow Showcase(estimated)
    $250,206