Skip main navigation
Off market
  • $406,700

    502 E Central Ave, Bluffton, IN 46714

    3beds
    3,184sqft
    SingleFamily
    Built in 2015
    7,840 Square Feet Lot
    $406,700 Zestimate®
    $128/sqft
    $2,257 Estimated rent

    Home value

    $406,700

    $386,000 - $427,000

    $2,257/mo

    Zestimate® history
    Loading
    Loading...

    Owner options

    List your home for rent

    $2,257/mo

    Rent Zestimate®

    Find your next renter with Zillow Rental Manager. Plus, with online applications, you can quickly screen prospective tenants – for free.

    Learn more

    $2,257/mo

    Rent Zestimate®

    Refinance and save

    $2,384/mo

    Est. payment

    Refinancing to a lower rate could help reduce your monthly payments and save thousands over the life of the loan.

    See today's rates

    $2,384/mo

    Est. payment

    Explore your selling options

    Work with a Zillow partner agent

    Leverage their expertise and Zillow's premium Showcase listings to get your home seen by more buyers.

    Get started

    List with your own agent

    Get your home in front of millions of buyers by listing it on Zillow.

    Learn how to do it

    Sell it yourself

    Take full control of how buyers see your home on Zillow by listing For Sale by Owner (FSBO).

    List your home

    What's special

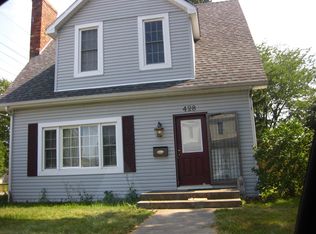
    This breathtaking urban farmhouse is a complete custom rebuild nestled on a quiet homesite in the heart of Bluffton. Boasting over 3,100 square feet of luxurious living space, this three bedroom, four bathroom home is the epitome of sophistication and style. Upon entering, you are greeted by an open-concept floor plan complete with gleaming luxury vinyl plank flooring and expansive windows including unique transoms and clerestory windows throughout. Experience a top of the line chef's kitchen offering black stainless appliances with a pot filler over the stove, an abundance of custom slow close cabinetry, and a sprawling island and breakfast bar perfect for entertaining. The spacious living room is flooded with natural light and exhibits a cozy electric fireplace and modern hearth with an automatic retractable tv and custom blinds throughout the entire home. Pristine barn doors welcome you to the immaculate owner's suite with soaring ceilings and a spa-like bathroom with dual-sink granite vanity, large soaker tub, and walk-in tile shower. This split bedroom floor plan offers a second main level bedroom and an amazing family room off the garage with its own separate entrance and bathroom with vaulted ceilings and a water hook up. This room was previously used as a small hair salon/office, but could also be used as a private gym area and/or wet bar. Take the striking solid wood handcrafted steps up to the second floor, consisting of an ample recreation area, third bedroom, and full custom modern/old-world bathroom. Additional features include an immaculate oversized garage with an abundance of additional storage space and an amazing covered porch in both the front and rear of the home. This abode offers the perfect blend of luxury and practicality, and is a rare find! Don't miss your chance to make this stunning modern farmhouse your own!

    This property is off market, which means it's not currently listed for sale or rent on Zillow. This may be different from what's available on other websites or public sources.

    Facts & features

    Interior

    Bedrooms & bathrooms
    • Bedrooms: 3
    • Bathrooms: 4
    • Full bathrooms: 2
    • 1/2 bathrooms: 2
    Heating
    • Forced air, Gas
    Cooling
    • None
    Features
    • Basement: Unfinished
    • Has fireplace: Yes
    Interior area
    • Total interior livable area: 3,184 sqft

    Property

    Parking
    • Total spaces: 1
    • Parking features: Garage - Detached
    Features
    • Exterior features: Wood
    Lot
    • Size: 7,840 Square Feet
    Details
    • Parcel number: 900804517003000004

    Construction

    Type & style
    • Home type: SingleFamily
    Materials
    • Frame
    • Foundation: Crawl/Raised
    • Roof: Asphalt
    Condition
    • Year built: 2015

    Community & HOA

    Location
    • Region: Bluffton

    Financial & listing details

    • Price per square foot: $128/sqft
    • Tax assessed value: $393,800
    • Annual tax amount: $3,042

    Price history

    DateEventPrice
    3/3/2023Sold$373,900-0.3%
    Source: IRMLS #202301946 Report a problem
    1/28/2023Pending sale$374,900
    Source: IRMLS #202301946 Report a problem
    1/23/2023Price change$374,900+7.1%
    Source: IRMLS #202301946 Report a problem
    11/1/2022Price change$350,000-1.4%$110/sqft
    Source: Owner Report a problem
    10/18/2022Price change$355,000-1.4%$111/sqft
    Source: Owner Report a problem
    10/13/2022Listed for sale$360,000+10.8%$113/sqft
    Source: Owner Report a problem
    12/3/2021Listing removed--
    Source: Owner Report a problem
    10/30/2021Pending sale$325,000$102/sqft
    Source: Owner Report a problem
    8/22/2021Price change$325,000+1.6%$102/sqft
    Source: Owner Report a problem
    7/6/2021Listed for sale$320,000$101/sqft
    Source: Owner Report a problem
    6/28/2021Listing removed--
    Source: Owner Report a problem
    6/26/2021Listed for sale$320,000+884.6%$101/sqft
    Source: Owner Report a problem
    12/30/2014Listing removed$32,500$10/sqft
    Source: BKM Real Estate #201453421 Report a problem
    12/20/2014Listed for sale$32,500$10/sqft
    Source: BKM Real Estate #201453421 Report a problem

    Public tax history

    YearProperty taxesTax assessment
    2025$3,042 +9.6%$393,800 +15.3%
    2024$2,776 +23.6%$341,600 +7.1%
    2023$2,246 +14.6%$318,900 +13.2%
    2022$1,959 +45%$281,700 +13%
    2021$1,351 -10.5%$249,300 +12.8%
    2020$1,509 +51.4%$221,000 +3.4%
    2019$997 -43.8%$213,700 +32.2%
    2018$1,774 +52%$161,700 +31.8%
    2017$1,167 +33.6%$122,700 +67.4%
    2016$873 +467.6%$73,300 +58%
    2014$154 +19.2%$46,400 +2.2%
    2013$129 -7.6%$45,400 -1.5%
    2012$140 -44.2%$46,100 -23.5%
    2011$250 -1.3%$60,300
    2010$254 +126.8%$60,300
    2009$112 -77.8%$60,300 -7.1%
    2006$504 $64,900 +17.1%
    2005-- $55,400
    Find assessor info on the county website

    Neighborhood: 46714

    Nearby schools

    GreatSchools rating
    Schools provided by the listing agent
    • Elementary: Bluffton Harrison
    • Middle: Bluffton Harrison
    • High: Bluffton Harrison
    • District: MSD of Bluffton Harrison

    Source: The MLS. This data may not be complete. We recommend contacting the local school district to confirm school assignments for this home.

    Get pre-qualified for a loan
    At Zillow Home Loans, we can pre-qualify you in as little as 5 minutes with no impact to your credit score.

    An equal housing lender. NMLS #10287.
