Step into timeless elegance with this stunning traditional home, built in 1905 and rich with historic charm, on the Dogwood Azalea Trail. The front porch with stately columns creates a welcoming first impression and leads into a grand foyer with a beautiful staircase and exquisite stained glass windows, setting the tone for the character found throughout. The main level features a formal living room perfect for entertaining, as well as a cozy den complete with built-in display cabinets and a wet bar. The kitchen offers plenty of storage, includes appliances, and provides a comfortable eat-in breakfast area. Just off the kitchen, you’ll find a charming keeping room, ideal for relaxing or gathering with family. A formal dining room with a classic bay window adds sophistication, while a full bathroom on the main level adds convenience. Upstairs, three spacious bedrooms provide ample comfort, along with an updated bathroom. Throughout the home, you’ll appreciate the intricate details including ceiling medallions, chandeliers, hardwood flooring, and other classic architectural features that highlight its historic beauty. With multiple flex spaces (primary suite, den, formal dining), this home offers excellent potential for additional bedrooms, offices, or hobby rooms to suit your needs. The fully fenced backyard includes a storage shed and plenty of space for outdoor enjoyment. A brand new roof adds peace of mind and long-term value. This beautiful historic home offers a rare opportunity to own a piece of timeless charm with modern versatility.
Active
Listed by: Century 21 Premiere Realty • Emily D Deuster • Contact: 573-233-6285
Price cut: $10.1K (7/6)
$179,900
502 E Commercial St, Charleston, MO 63834
3beds
2,678sqft
Single Family Residence
Built in 1905
0.36 Acres Lot
$-- Zestimate®
$67/sqft
$-- HOA
What's special
Comfortable eat-in breakfast areaBeautiful staircaseBrand new roofGrand foyerExquisite stained glass windowsHardwood flooring
- 95 days |
- 592 |
- 41 |
Zillow last checked:
Listing updated:
Listed by:
Emily D Deuster 573-233-6285,
Century 21 Premiere Realty
Source: MARIS,MLS#: 26021257 Originating MLS: Bootheel Regional Board of REALTORS
Originating MLS: Bootheel Regional Board of REALTORSFacts & features
Interior
Bedrooms & bathrooms
- Bedrooms: 3
- Bathrooms: 2
- Full bathrooms: 2
- Main level bathrooms: 1
Heating
- Natural Gas, Radiant
Cooling
- Wall/Window Unit(s)
Appliances
- Included: Electric Cooktop, Dishwasher, Microwave, Double Oven, Refrigerator
- Laundry: Main Level
Features
- Bookcases, Breakfast Room, Built-in Features, Ceiling Fan(s), Chandelier, Crown Molding, Eat-in Kitchen, Entrance Foyer, High Ceilings, Separate Dining, Shower, Tub, Wet Bar
- Flooring: Carpet, Hardwood, Parquet, Tile
- Basement: None
- Number of fireplaces: 2
Interior area
- Total structure area: 2,678
- Total interior livable area: 2,678 sqft
- Finished area above ground: 2,678
Property
Parking
- Total spaces: 2
- Parking features: Carport
- Carport spaces: 2
Features
- Levels: Two
- Patio & porch: Covered
- Exterior features: Awning(s), Private Yard
- Fencing: Vinyl
Lot
- Size: 0.36 Acres
- Dimensions: 82 x 190
- Features: Back Yard, Corner Lot, Landscaped
Details
- Additional structures: Shed(s)
- Parcel number: 093.000504017003.000
- Special conditions: Standard
Construction
Type & style
- Home type: SingleFamily
- Architectural style: Traditional
- Property subtype: Single Family Residence
Materials
- Vinyl Siding
- Foundation: Block, Brick/Mortar, Combination
- Roof: Flat,Shingle
Condition
- Year built: 1905
Utilities & green energy
- Electric: Ameren
- Sewer: Public Sewer
- Water: Public
- Utilities for property: Cable Available, Electricity Connected, Natural Gas Connected
Community & HOA
Community
- Subdivision: Wards Add
HOA
- Has HOA: No
Location
- Region: Charleston
Financial & listing details
- Price per square foot: $67/sqft
- Tax assessed value: $132,600
- Annual tax amount: $1,357
- Date on market: 4/19/2026
- Cumulative days on market: 95 days
- Listing terms: Cash,Conventional,FHA,USDA Loan
- Ownership: Private
- Electric utility on property: Yes
- Road surface type: Concrete
Estimated market value
Not available
Estimated sales range
Not available
Not available
Price history
| Date | Event | Price |
|---|---|---|
| 7/6/2026 | Price change | $179,900-5.3%$67/sqft |
Source:  MARIS #26021257 Report a problem MARIS #26021257 Report a problem | ||
| 4/19/2026 | Listed for sale | $190,000+26.8%$71/sqft |
Source: MARIS #26021257 Report a problem | ||
| 12/11/2020 | Sold | -- |
Source: MARIS #22078687 Report a problem | ||
| 8/25/2020 | Listed for sale | $149,900$56/sqft |
Source: CENTURY 21 Premiere Realty #12402 Report a problem | ||
Public tax history
| Year | Property taxes | Tax assessment |
|---|---|---|
| 2025 | $1,357 +3.8% | $25,190 +3.7% |
| 2024 | $1,307 +0% | $24,280 |
| 2023 | $1,307 +6.8% | $24,280 +6.7% |
| 2022 | $1,224 +0% | $22,760 |
| 2021 | $1,224 | $22,760 +4.4% |
| 2020 | -- | $21,810 +1.2% |
| 2018 | $12 | $21,550 |
| 2016 | -- | $21,550 |
Find assessor info on the county website
Monthly payment
Est. payment
Payment breakdown
Explore the cost of this home by adjusting the details. Changes won't be saved.Climate risks
Neighborhood: 63834
Nearby schools
GreatSchools rating
- 5/10Charleston Middle SchoolGrades: 4-6Distance: 0.7 mi
- 5/10Charleston High SchoolGrades: 7-12Distance: 0.7 mi
- 1/10Warren E. Hearnes Elementary SchoolGrades: PK-3Distance: 0.7 mi
Schools provided by the listing agent
- Elementary: Charleston Dist 1
- Middle: Charleston Dist 1
- High: Charleston
Source: MARIS. This data may not be complete. We recommend contacting the local school district to confirm school assignments for this home.
- $119,4003 bd2 ba1.9k sqft504 E Commercial St, Charleston, MO 63834Off Market
- $133,5003 bd-- ba2.2k sqft110 N 5th St, Sikeston, MO 63834Off Market

- $101,2003 bd-- ba2k sqft506 E Commercial St, Charleston, MO 63834Off Market
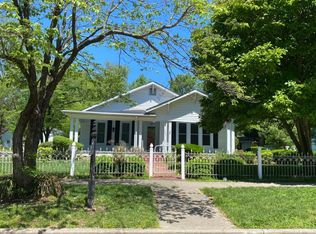
- $115,0006 bd-- ba4.7k sqft410 E Commercial St, Charleston, MO 63834Off Market
- $--4 bd3 ba2.2k sqft501 E Commercial St, Charleston, MO 63834Sold
- $97,5002 bd-- ba1.8k sqft107 N 5th St, Charleston, MO 63834Off Market
- $122,5003 bd1 ba1.1k sqft114 N 5th St, Sikeston, MO 63834Off Market
- $132,1003 bd-- ba2.9k sqft510 E Commercial St, Charleston, MO 63834Off Market
A local agent can set up tours, give advice and negotiate with sellers.
A local lender can help you make sure your offer is ready when you are.
Similar homes
- $179,0004 bd4 ba2.6k sqft100 N Clayton St, Charleston, MO 63834For Sale
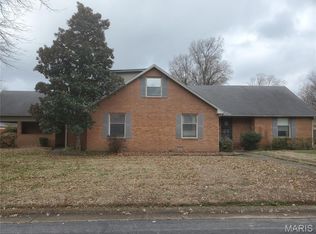
 MLS ID #26037463, Mike R Leible, Century 21 Premiere Realty. MARIS
 - $155,0003 bd2 ba1.3k sqft207 E Marshall St, Charleston, MO 63834For Sale
 MLS ID #25080126, Suzanne M Warren, Century 21 Premiere Realty. MARIS
 - $234,9004 bd3 ba3.1k sqft409 E Cypress St, Charleston, MO 63834For Sale
 MLS ID #25073445, Jacque L Kirby, Silverthorn Realty. MARIS
 - $159,0003 bd3 ba2.2k sqft1308 E State St, Charleston, MO 63834For Sale
 MLS ID #16703, Lana Goodin. SEMOMLS
 - $219,9003 bd2 ba1.5k sqft310 N Gilmore St, Charleston, MO 63834For SaleMLS ID #26035753, LeAnn Adams, Silverthorn Realty. MARIS
- $245,5003 bd2 ba2.6k sqft104 Willard Ave, Charleston, MO 63834For SaleMLS ID #26014134, Stephanie A Anderson, SMG Realty. MARIS
- $235,0005 bd4 ba2.5k sqft815 Gail St, Charleston, MO 63834For SaleMLS ID #25041396, Suzanne M Warren, Century 21 Premiere Realty. MARIS
- $175,0003 bd2 ba2.3k sqft280 County Highway 812, East Prairie, MO 63845For Sale By Owner
- $105,0001 bd2 ba1.4k sqft801 S Main St, Charleston, MO 63834For SaleMLS ID #26042161, Lawren McMullan, EDGE Realty, ERA Powered. MARIS
- $199,0003 bd2 ba2k sqft604 Park Ave, Sikeston, MO 63801For SaleMLS ID #26031129, Johniqua P Fort, Main Key Realty, LLC. MARIS
- $99,900-- bd-- ba2.1k sqft1113 E Marshall St, Charleston, MO 63834For SaleMLS ID #16261, Chuck Davis. SEMOMLS
- $--3 bd2 ba1.6k sqft12 Paradise St, Benton, MO 63736AuctionXome
- $199,0004 bd3 ba2k sqft957 Hughes Rd, Wickliffe, KY 42087For SaleMLS ID #137351, Storm Wilson, Arnold Realty Group. WKRMLS
- $189,9003 bd2 ba1.3k sqft167 Crystal Lake Rd, Wickliffe, KY 42087For Sale
 MLS ID #26014521, Storm Wilson, Arnold Realty Group. Imagine MLS
 - $185,0003 bd2 ba1.8k sqft412 Williams St, East Prairie, MO 63845For SaleMLS ID #16448, Amy Sutton. SEMOMLS
- $92,3003 bd2 ba1.4k sqft114 W North St, Sikeston, MO 63801For SaleMLS ID #26046618, Janet Hill-Barnhart, EDGE Realty ERA Powered. MARIS
- $210,0004 bd3 ba2.3k sqft306 County Line Rd, Sikeston, MO 63801For SaleMLS ID #26035618, LeAnn Adams, Silverthorn Realty. MARIS
- $235,0003 bd2 ba2k sqft841 Stanford Dr, Sikeston, MO 63801For SaleMLS ID #26044467, Breanne M Marks, Ross Realty. MARIS
- $189,9003 bd2 ba1.7k sqft209 Williams St, East Prairie, MO 63845For SaleMLS ID #16529, Chuck Davis. SEMOMLS
- $164,9003 bd2 ba1.3k sqft308 E Pine St, East Prairie, MO 63845For SaleMLS ID #26030679, Brody L Patrick, McDonald Realty. MARIS
