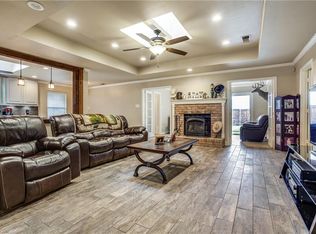
Welcome Home! This 4-bedroom, 2-bath home in sought after Wylie ISD combines thoughtful design with everyday functionality, offering an ideal blend of style, space, and peace of mind. Natural light floods the open layout with vaulted ceilings, seamlessly connecting the kitchen, dining, and main living area. The kitchen features clean granite countertops and a large breakfast bar, while the primary suite offers a luxurious walk-in shower, freestanding soaking tub, and dual vanities. Updates include new floors, new windows in 2016, foundation repairs with a lifetime warranty, and fresh paint throughout. The oversized backyard is perfect for outdoor living or play in a quiet neighborhood. It provides quick access to major highways like the George Bush Turnpike and I-75, making commutes convenient. This property is energy efficient, truly move-in ready and comes with a 4 year home warranty.
Sold
Price Unknown
502 E Gaston Dr, Wylie, TX 75098
4beds
1,619sqft
Single Family Residence
Built in 1986
8,712 Square Feet Lot
$345,300 Zestimate®
$--/sqft
$2,245 Estimated rent
Home value
$345,300
Estimated sales range
Not available
$2,245/mo
Zestimate® history
Owner options
List your home for rent
$2,245/mo
Rent Zestimate®
Find your next renter with Zillow Rental Manager. Plus, with online applications, you can quickly screen prospective tenants – for free.
$2,245/mo
Rent Zestimate®
Refinance and save
Refinancing to a lower rate could help reduce your monthly payments and save thousands over the life of the loan.
Explore your selling options
Work with a Zillow partner agent
Leverage their expertise and Zillow's premium Showcase listings to get your home seen by more buyers.
Get startedList with your own agent
Get your home in front of millions of buyers by listing it on Zillow.
Learn how to do itSell it yourself
Take full control of how buyers see your home on Zillow by listing For Sale by Owner (FSBO).
List your homeWhat's special
New floorsFreestanding soaking tubVaulted ceilingsDual vanitiesLarge breakfast bar
Zillow last checked:
Listing updated:
Listed by:
Dawn Rickels 0630504 214-458-8650,
Keller Williams Central 469-467-7755
Bought with:
Heather Horinek
Lincolnwood Properties
Source: NTREIS,MLS#: 21117142
Facts & features
Interior
Bedrooms & bathrooms
- Bedrooms: 4
- Bathrooms: 2
- Full bathrooms: 2
Primary bedroom
- Features: Ceiling Fan(s), En Suite Bathroom, Walk-In Closet(s)
- Level: First
- Dimensions: 12 x 14
Bedroom
- Features: Walk-In Closet(s)
- Level: First
- Dimensions: 10 x 9
Bedroom
- Features: Walk-In Closet(s)
- Level: First
- Dimensions: 10 x 11
Bedroom
- Features: Walk-In Closet(s)
- Level: First
- Dimensions: 11 x 10
Dining room
- Level: First
- Dimensions: 11 x 11
Kitchen
- Features: Breakfast Bar, Granite Counters, Pantry
- Level: First
- Dimensions: 10 x 20
Living room
- Features: Built-in Features, Ceiling Fan(s), Fireplace
- Level: First
- Dimensions: 16 x 16
Heating
- Central
Cooling
- Central Air, Ceiling Fan(s)
Appliances
- Included: Dishwasher, Electric Range, Electric Water Heater, Disposal
- Laundry: Washer Hookup, Dryer Hookup
Features
- Built-in Features, Double Vanity, Eat-in Kitchen, Granite Counters, High Speed Internet, Kitchen Island, Open Floorplan, Pantry, Vaulted Ceiling(s), Walk-In Closet(s), Wired for Sound
- Has basement: No
- Number of fireplaces: 1
- Fireplace features: Wood Burning
Interior area
- Total interior livable area: 1,619 sqft
Property
Parking
- Total spaces: 2
- Parking features: Driveway, Garage, Garage Door Opener, Inside Entrance, Garage Faces Rear
- Attached garage spaces: 2
- Has uncovered spaces: Yes
Features
- Levels: One
- Stories: 1
- Patio & porch: Awning(s)
- Pool features: None
- Fencing: Back Yard,Wood
Lot
- Size: 8,712 Square Feet
Details
- Parcel number: R187800202401
Construction
Type & style
- Home type: SingleFamily
- Architectural style: Traditional,Detached
- Property subtype: Single Family Residence
Materials
- Brick
- Foundation: Slab
- Roof: Shingle
Condition
- Year built: 1986
Utilities & green energy
- Sewer: Public Sewer
- Water: Public
- Utilities for property: Natural Gas Available, Sewer Available, Separate Meters, Water Available
Community & HOA
Community
- Features: Curbs
- Subdivision: Pointe North Add Ph I
HOA
- Has HOA: No
Location
- Region: Wylie
Financial & listing details
- Tax assessed value: $314,091
- Annual tax amount: $5,561
- Date on market: 11/20/2025
- Cumulative days on market: 32 days
- Listing terms: Cash,Conventional,FHA,VA Loan
- Exclusions: Ring Door Bells, and TV's
Price history
| Date | Event | Price |
|---|---|---|
| 12/22/2025 | Sold | -- |
Source: NTREIS #21117142 Report a problem | ||
| 11/25/2025 | Contingent | $350,000$216/sqft |
Source: NTREIS #21117142 Report a problem | ||
| 11/20/2025 | Listed for sale | $350,000$216/sqft |
Source: NTREIS #21117142 Report a problem | ||
Public tax history
| Year | Property taxes | Tax assessment |
|---|---|---|
| 2025 | $3,842 +0.1% | $285,313 +10% |
| 2024 | $3,837 +13.4% | $259,375 +10% |
| 2023 | $3,384 -17.8% | $235,795 +10% |
| 2022 | $4,117 -1.9% | $214,359 +10% |
| 2021 | $4,197 +6.7% | $194,872 +10% |
| 2020 | $3,934 +9.4% | $177,156 +10% |
| 2019 | $3,594 +5.2% | $161,051 +10% |
| 2018 | $3,418 +16.3% | $146,410 -3.1% |
| 2017 | $2,938 | $151,147 +13% |
| 2016 | $2,938 +2.3% | $133,752 +21.6% |
| 2015 | $2,871 | $110,000 -0.3% |
| 2014 | $2,871 | $110,366 -5.9% |
| 2013 | -- | $117,281 +4.2% |
| 2012 | -- | $112,522 -0.3% |
| 2011 | -- | $112,834 -4.9% |
| 2010 | -- | $118,595 -4.1% |
| 2009 | -- | $123,631 -2.2% |
| 2008 | -- | $126,350 +1.5% |
| 2007 | -- | $124,506 -0.6% |
| 2006 | -- | $125,307 +1.8% |
| 2005 | -- | $123,151 -2.2% |
| 2003 | -- | $125,876 +14.7% |
| 2002 | -- | $109,701 +2.4% |
| 2001 | -- | $107,089 +7.7% |
| 2000 | -- | $99,398 |
Find assessor info on the county website
Neighborhood: Pointe North
Nearby homes
- $308,7003 bd2 ba1.5k sqft500 E Gaston Dr, Wylie, TX 75098Off Market

- $387,2004 bd4 ba2.2k sqft504 E Gaston Dr, Wylie, TX 75098Off Market
- $312,4003 bd2 ba1.6k sqft506 E Gaston Dr, Wylie, TX 75098Off Market
- $--3 bd2 ba1.7k sqft515 N Winding Oaks Dr, Wylie, TX 75098Sold

- $279,5003 bd2 ba1.5k sqft514 Kylie Ln, Wylie, TX 75098Off Market
- $144,336-- bd-- ba-- sqft514 Kylie Ln, Wylie, TX 75098Off Market
- $324,3003 bd3 ba1.7k sqft408 E Gaston Dr, Wylie, TX 75098Off Market
- $333,6004 bd2 ba1.8k sqft508 E Gaston Dr, Wylie, TX 75098Off Market
Nearby schools
GreatSchools rating
- 10/10T F Birmingham Elementary SchoolGrades: PK-4Distance: 0.4 mi
- 10/10Frank Mcmillan Junior High SchoolGrades: 7-8Distance: 0.8 mi
- 9/10Wylie High SchoolGrades: 9-12Distance: 1.9 mi
Schools provided by the listing agent
- Elementary: Birmingham
- High: Wylie
- District: Wylie ISD
Source: NTREIS. This data may not be complete. We recommend contacting the local school district to confirm school assignments for this home.
Get a cash offer in 3 minutes
Find out how much your home could sell for in as little as 3 minutes with a no-obligation cash offer.
Estimated market value
$345,300
Get a cash offer in 3 minutes
Find out how much your home could sell for in as little as 3 minutes with a no-obligation cash offer.
Estimated market value
$345,300
- Texas
- Collin County
- Wylie
- 75098
- Pointe North
- 502 E Gaston Dr
