Skip main navigation
Sold for $409,000
  • $409,000

    502 E Glenolden Ave, Glenolden, PA 19036

    3beds
    2,100sqft
    Single Family Residence
    Built in 1998
    5,096 Square Feet Lot
    $416,400 Zestimate®
    $195/sqft
    $2,908 Estimated rent

    Home value

    $416,400

    $375,000 - $462,000

    $2,908/mo

    Zestimate® history
    Loading
    Loading...

    Owner options

    List your home for rent

    $2,908/mo

    Rent Zestimate®

    Find your next renter with Zillow Rental Manager. Plus, with online applications, you can quickly screen prospective tenants – for free.

    Learn more

    $2,908/mo

    Rent Zestimate®

    Refinance and save

    $2,801/mo

    Est. payment

    Refinancing to a lower rate could help reduce your monthly payments and save thousands over the life of the loan.

    See today's rates

    $2,801/mo

    Est. payment

    Explore your selling options

    Work with a Zillow partner agent

    Leverage their expertise and Zillow's premium Showcase listings to get your home seen by more buyers.

    Get started

    List with your own agent

    Get your home in front of millions of buyers by listing it on Zillow.

    Learn how to do it

    Sell it yourself

    Take full control of how buyers see your home on Zillow by listing For Sale by Owner (FSBO).

    List your home

    What's special

    Attic storageCustom barn doorsRear fenced yardModern homeEat-in kitchenPlenty of storagePatio area
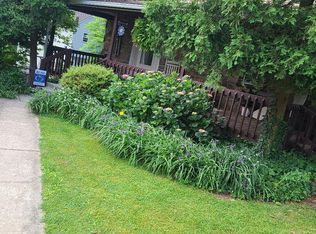
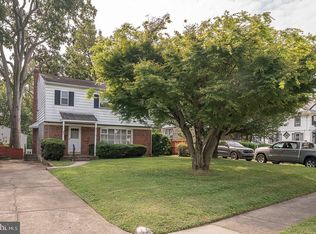
    Welcome to Glenolden Boro and this stunning 3 bedroom, 2 1/2 bath single family home. You will find 502 E. Glenolden sitting proudly on a pretty tree lined street in the desirable Interboro School District.. This modern home (built brand new in 1998) boast many classic features and amenities wrapped in numerous updates and upgrades. This homes shines inside and out and top to bottom. Lovingly cared for by the original owner. Upon entry you step into a spacious foyer that leads to the light-filled living room courtesy of the fantastic bay window. The luxury flooring from the foyer through the living room adds beauty and durability. The eat-in kitchen features newer appliances (gas cooking, new dishwasher and microwave 2025). The classy dining room is perfect for those larger gatherings and you will also surely take note of the excellent wainscoting. Heading out to the rear deck you will gently slide open the custom barn doors. Upstairs features 3 bedrooms including a really nicely size primary with full bath and walk-in closet. A full hall bath and pull down stairs to attic storage rounds things out. The lower level is beautifully finished with multiple finished areas with new flooring installed March 2025. Even with so much finished space there is still plenty of storage throughout the home. The outside features a long driveway (newly sealed in 2024), nicely landscaped from the front lawn to the rear fenced yard. New fencing installed in 2023. Wood deck, patio area, 2 storage sheds and more landscaping are just a few other features you will enjoy. This beautiful home is within walking distance to the Glenolden Train Station and has easy access to Center City, Sports Complex, I95, Blue Route and just 5 minutes to Philly Airport, lots of dining and shopping. Some other recent updates include HVAC '20 and Hot Water Heater '23. This is a well built, well cared for 1 owner home and absolutely move in ready. Here is your chance to stop looking and start loving!

    Zillow last checked:

    Listing updated:

    Listed by:

    Lisa Michels 302-354-0118,

    Patterson-Schwartz - Greenville,

    Co-Listing Agent: Alan Mazzetti 302-218-1068,

    Patterson-Schwartz - Greenville

    Bought with:

    Isabella Jackson

    CG Realty, LLC

    Source: Bright MLS,MLS#: PADE2090774MLS Logo

    Facts & features

    Interior

    Bedrooms & bathrooms
    • Bedrooms: 3
    • Bathrooms: 3
    • Full bathrooms: 2
    • 1/2 bathrooms: 1
    • Main level bathrooms: 1
    Basement
    • Area: 600
    Heating
    • Forced Air, Natural Gas
    Cooling
    • Central Air, Natural Gas
    Appliances
    • Included: Dishwasher, Disposal, Gas Water Heater
    Features
    • Eat-in Kitchen
    • Basement: Full,Partially Finished
    • Has fireplace: No
    Interior area
    • Total structure area: 2,100
    • Total interior livable area: 2,100 sqft
    • Finished area above ground: 1,500
    • Finished area below ground: 600

    Property

    Parking
    • Total spaces: 3
    • Parking features: Driveway
    • Uncovered spaces: 3
    Accessibility
    • Accessibility features: None
    Features
    • Levels: Two
    • Stories: 2
    • Patio & porch: Deck
    • Pool features: None
    • Fencing: Privacy,Back Yard
    Lot
    • Size: 5,096 Square Feet
    • Dimensions: 52 x 98
    • Features: Landscaped, Level, Rear Yard
    Details
    • Additional structures: Above Grade, Below Grade
    • Parcel number: 21000088302
    • Zoning: RES
    • Special conditions: Standard

    Construction

    Type & style
    • Home type: SingleFamily
    • Architectural style: Colonial
    • Property subtype: Single Family Residence
    Materials
    • Brick, Vinyl Siding
    • Foundation: Block
    • Roof: Pitched
    Condition
    • Excellent
    • New construction: No
    • Year built: 1998

    Utilities & green energy

    • Electric: 100 Amp Service
    • Sewer: Public Sewer
    • Water: Public

    Community & HOA

    Community
    • Subdivision: None Available
    HOA
    • Has HOA: No
    Location
    • Region: Glenolden
    • Municipality: GLENOLDEN BORO

    Financial & listing details

    • Price per square foot: $195/sqft
    • Tax assessed value: $178,860
    • Annual tax amount: $6,656
    • Date on market: 5/27/2025
    • Listing agreement: Exclusive Right To Sell
    • Inclusions: All Appliances "as-is", Sheds, See Inclusions Addendum
    • Ownership: Fee Simple

    Price history

    DateEventPrice
    7/11/2025Sold$409,000$195/sqft
    Source: Bright MLS #PADE2090774 Report a problem
    6/10/2025Pending sale$409,000$195/sqft
    Source: Patterson Schwartz #PADE2090774 Report a problem
    5/27/2025Listed for sale$409,000+214.6%$195/sqft
    Source: Bright MLS #PADE2090774 Report a problem
    7/16/1998Sold$130,000+319.4%$62/sqft
    Source: Public Record Report a problem
    8/26/1997Sold$31,000$15/sqft
    Source: Public Record Report a problem

    Public tax history

    YearProperty taxesTax assessment
    2026$6,898 +3.6%$178,860
    2025$6,656 +3.8%$178,860
    2024$6,414 +2.2%$178,860
    2023$6,275 +1.7%$178,860
    2022$6,172 +1.5%$178,860
    2021$6,083 +848.1%$178,860 +52.2%
    2020$642 -89.4%$117,480
    2019$6,046 +1.8%$117,480
    2018$5,938 +821%$117,480
    2017$645 -2%$117,480
    2016$658 +2%$117,480
    2015$645 -2%$117,480
    2014$658 +4.8%$117,480
    2013$627 +2.8%$117,480
    2012$610 +0.3%$117,480
    2011$609 $117,480
    2010$609 +9.7%$117,480
    2009$555 -2%$117,480
    2008$566 +10.5%$117,480
    2007$512 $117,480
    2006$512 -2%$117,480
    2005$523 $117,480
    2004$523 +8.5%$117,480
    2003$482 +7.9%$117,480
    2002$446 $117,480
    2000$446 $117,480
    Find assessor info on the county website

    Neighborhood: 19036

    Nearby schools

    GreatSchools rating
    Schools provided by the listing agent
    • District: Interboro

    Source: Bright MLS. This data may not be complete. We recommend contacting the local school district to confirm school assignments for this home.

    Get a cash offer in 3 minutes
    Find out how much your home could sell for in as little as 3 minutes with a no-obligation cash offer.
    Estimated market value
    $416,400
    Get a cash offer in 3 minutes
    Find out how much your home could sell for in as little as 3 minutes with a no-obligation cash offer.
    Estimated market value
    $416,400