Check out this unique property coming up for public auction! This property features a large 30 by 40 foot, 2 story barn in the back, with 8 inch concrete floors! This property also features a former bar that has been converted into a large storage room on the main floor and a 4 bedroom apartment upstairs. The entire property is fenced in. This will be a Minimum Bid Auction of $35,000 on November 16th at 4 PM. Preview and registration will begin at 3 PM.
For sale
$35,000
502 E Hudson St, Toledo, OH 43608
4beds
3,024sqft
Single Family Residence
Built in 1928
6,534 Square Feet Lot
$119,200 Zestimate®
$12/sqft
$-- HOA
What's special
- 2 days
- 269
- 29
Zillow last checked:
Listing updated:
Listed by:
Nicholas B Amlin 419-654-7653,
Key Realty LTD
Source: NORIS,MLS#: 10014816
Facts & features
Interior
Bedrooms & bathrooms
- Bedrooms: 4
- Bathrooms: 3
- Full bathrooms: 1
- 1/2 bathrooms: 2
Bedroom 2
- Level: Upper
- Dimensions: 10 x 12
Bedroom 3
- Level: Upper
- Dimensions: 14 x 14
Bedroom 4
- Level: Upper
- Dimensions: 12 x 16
Bedroom 5
- Level: Upper
- Dimensions: 12 x 14
Bonus room
- Level: Main
- Dimensions: 24 x 30
Kitchen
- Level: Upper
- Dimensions: 12 x 16
Living room
- Level: Upper
- Dimensions: 12 x 12
Heating
- Forced Air, Natural Gas
Cooling
- Central Air
Appliances
- Included: Water Heater
- Laundry: In Basement
Features
- Other
- Flooring: Carpet, Laminate
- Basement: Full
- Has fireplace: No
- Common walls with other units/homes: No Common Walls
Interior area
- Total structure area: 3,024
- Total interior livable area: 3,024 sqft
Video & virtual tour
Property
Parking
- Parking features: Concrete, Other, Driveway
- Has uncovered spaces: Yes
Lot
- Size: 6,534 Square Feet
- Dimensions: 49 FF
- Features: Corner Lot
Details
- Additional structures: Barn(s)
- Parcel number: 0609307
Construction
Type & style
- Home type: SingleFamily
- Property subtype: Single Family Residence
Materials
- Brick
- Foundation: Other
- Roof: Flat
Condition
- New construction: No
- Year built: 1928
Utilities & green energy
- Sewer: Sanitary Sewer
- Water: Public
- Utilities for property: Electricity Connected, Natural Gas Connected, Sewer Connected, Water Connected
Community & HOA
Community
- Subdivision: John Gorny
HOA
- Has HOA: No
Location
- Region: Toledo
Financial & listing details
- Price per square foot: $12/sqft
- Tax assessed value: $71,200
- Annual tax amount: $1,764
- Date on market: 10/16/2026
- Listing terms: Cash
- Electric utility on property: Yes
Estimated market value
$119,200
$89,000 - $153,000
$1,689/mo
Price history
| Date | Event | Price |
|---|---|---|
| 10/16/2026 | Listed for sale | $35,000-37.6%$12/sqft |
Source: NORIS #10014816 Report a problem | ||
| 6/14/2024 | Sold | $56,100+167.1%$19/sqft |
Source: NORIS #6114016 Report a problem | ||
| 2/22/2001 | Sold | $21,000$7/sqft |
Source: Public Record Report a problem | ||
Public tax history
| Year | Property taxes | Tax assessment |
|---|---|---|
| 2025 | $1,764 +0.5% | $24,920 |
| 2024 | $1,755 +24.4% | $24,920 +32.6% |
| 2023 | $1,411 +0.4% | $18,795 |
| 2022 | $1,406 -1.4% | $18,795 |
| 2021 | $1,425 -5.9% | $18,795 +7.4% |
| 2020 | $1,514 +2.8% | $17,500 |
| 2019 | $1,473 -0.3% | $17,500 |
| 2018 | $1,477 -2.8% | $17,500 |
| 2017 | $1,520 -1.5% | $17,500 -65% |
| 2016 | $1,543 +0.5% | $50,000 |
| 2015 | $1,535 +38.8% | $50,000 +185.7% |
| 2014 | $1,105 | $17,500 |
| 2013 | $1,105 +4.2% | $17,500 |
| 2012 | $1,061 -34.5% | $17,500 -32.1% |
| 2011 | $1,619 +0.1% | $25,760 |
| 2010 | $1,618 -2.4% | $25,760 |
| 2009 | $1,658 -17.4% | $25,760 -20% |
| 2008 | $2,007 -14.8% | $32,200 -29.3% |
| 2007 | $2,355 -33.8% | $45,540 |
| 2006 | $3,556 +185.5% | $45,540 +75.1% |
| 2004 | $1,245 +8.2% | $26,010 +42.6% |
| 2002 | $1,151 +17% | $18,240 +17.8% |
| 2001 | $984 -27.5% | $15,480 |
| 2000 | $1,358 | $15,480 |
Find assessor info on the county website
Monthly payment
Est. payment
Payment breakdown
Explore the cost of this home by adjusting the details. Changes won't be saved.Climate risks
Neighborhood: La Grange
Nearby schools
Similar homes
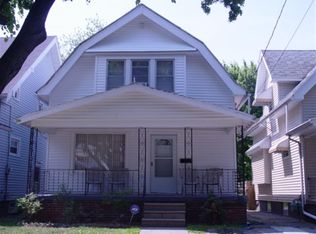
- $29,5003 bd2 ba1.5k sqft513 Belmont Ave, Toledo, OH 43604For Sale
 MLS ID #10014688, Rachel Kent, Blacktree Realty LLC. NORIS
 - $30,0003 bd2 ba1.8k sqft320 Boston Pl, Toledo, OH 43610For Sale
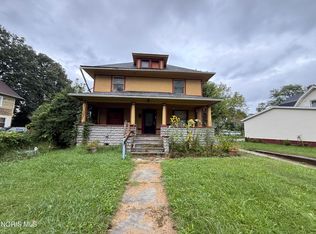 MLS ID #10014355, Gregory Zielinski, RE/MAX Preferred Associates. NORIS
 - $49,9004 bd1 ba1.6k sqft448 E Hudson St, Toledo, OH 43608For Sale
 MLS ID #10012856, Tahsin Gazwi, LaPlante Real Estate, LLC. NORIS
 - $30,0003 bd2 ba1.8k sqft1019 Tecumseh St, Toledo, OH 43607For Sale
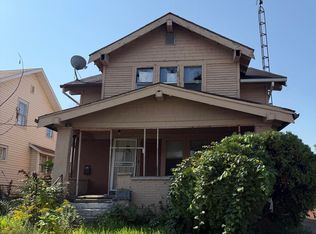 MLS ID #10013289, Jackelyn Lee, LPG Realty. NORIS
 - $48,7773 bd1 ba1.8k sqft4514 N 3rd St, Luna Pier, MI 48157For Sale
 MLS ID #50224448, Skip Gaynor II, The Danberry Company - Temperance. MiRealSource
 - $49,9903 bd2 ba1.6k sqft231 Briarwood Trl, Monroe, MI 48161For Sale
 MLS ID #20251057050, Michael Sprott, Real Estate Solutions of MI LLC. Realcomp II
