Welcome to 502 E. Main Street, where timeless character meets the warmth of home. Built in 1900, this beautifully maintained residence offers four bedrooms, one-and-a-half baths, original hardwood flooring, elegant French doors, and four fireplaces located throughout the living room, family room, and two bedrooms. Spacious gathering areas include a welcoming living room, a comfortable family room, and a large dining area perfect for entertaining. Relax on the charming front porch, enjoy the backyard patio, or take advantage of the generously sized fenced yard. A detached garage provides additional parking and storage. Conveniently located in the Village of Oak Hill, this character-filled home offers the space, charm, and details that are difficult to find today. Schedule your private showing and experience everything this special home has to offer!
Sold
$256,000
502 E Main St, Oak Hill, OH 45656
4beds
2,347sqft
Single Family Residence
Built in 1900
8,712 Square Feet Lot
$255,900 Zestimate®
$109/sqft
$1,691 Estimated rent
Home value
$255,900
$243,000 - $269,000
$1,691/mo
Zestimate® history
Owner options
List your home for rent
$1,691/mo
Rent Zestimate®
Find your next renter with Zillow Rental Manager. Plus, with online applications, you can quickly screen prospective tenants – for free.
$1,691/mo
Rent Zestimate®
Refinance and save
$1,686/mo
Est. payment
Refinancing to a lower rate could help reduce your monthly payments and save thousands over the life of the loan.
$1,686/mo
Est. payment
Explore your selling options
Work with a Zillow partner agent
Leverage their expertise and Zillow's premium Showcase listings to get your home seen by more buyers.
Get startedList with your own agent
Get your home in front of millions of buyers by listing it on Zillow.
Learn how to do itSell it yourself
Take full control of how buyers see your home on Zillow by listing For Sale by Owner (FSBO).
List your homeWhat's special
Four bedroomsOne-and-a-half bathsCharming front porchGenerously sized fenced yardComfortable family roomBackyard patioSpacious gathering areas
Zillow last checked:
Listing updated:
Listed by:
Yvonne McFann,
ERA Martin & Associates Jackson
Bought with:
Yvonne McFann, 2016001048
ERA Martin & Associates Jackson
Source: Scioto Valley AOR,MLS#: 201296
Facts & features
Interior
Bedrooms & bathrooms
- Bedrooms: 4
- Bathrooms: 2
- Full bathrooms: 1
- 1/2 bathrooms: 1
- Main level bathrooms: 1
Rooms
- Room types: Living Room, 1/2 Bath, Family Room, Office, Dining Room, Bedroom, Kitchen, Laundry, Bath, Storage
Bedroom 1
- Description: Flooring(Carpet)
- Level: Upper
Bedroom 2
- Description: Flooring(Carpet)
- Level: Upper
Bedroom 3
- Description: Flooring(Carpet)
- Level: Upper
Bedroom 4
- Description: Flooring(Carpet)
- Level: Upper
Bathroom 1
- Description: Flooring(Tile-Ceramic)
- Level: Main
Bathroom 2
- Description: Flooring(Vinyl)
- Level: Upper
Dining room
- Description: Flooring(Wood)
- Level: Main
Family room
- Description: Flooring(Wood)
- Level: Main
Kitchen
- Description: Flooring(Tile-Vinyl)
- Level: Main
Living room
- Description: Flooring(Wood)
- Level: Main
Office
- Description: Flooring(Vinyl)
- Level: Main
Heating
- Baseboard, Natural Gas, Other
Cooling
- Central Air
Appliances
- Included: Dishwasher, Range, Refrigerator, Gas Water Heater
- Laundry: Laundry Room
Features
- Flooring: Wood, Tile-Ceramic, Vinyl, Carpet, Tile-Vinyl
- Windows: Double Pane Windows
- Basement: Block,Partial
- Has fireplace: Yes
- Fireplace features: Electric, Gas
Interior area
- Total structure area: 2,347
- Total interior livable area: 2,347 sqft
Property
Parking
- Total spaces: 2
- Parking features: 2 Car, Detached, Gravel
- Garage spaces: 2
- Has uncovered spaces: Yes
Features
- Levels: Two
- Patio & porch: Porch-Covered
- Fencing: Fenced
Lot
- Size: 8,712 Square Feet
- Dimensions: 66 x 132
Details
- Parcel number: I160120003300/I60120003400
Construction
Type & style
- Home type: SingleFamily
- Property subtype: Single Family Residence
Materials
- Vinyl Siding
- Roof: Asphalt
Condition
- Year built: 1900
Utilities & green energy
- Sewer: Public Sewer
- Water: Public
Community & HOA
Community
- Subdivision: Unknown
Location
- Region: Oak Hill
Financial & listing details
- Price per square foot: $109/sqft
- Tax assessed value: $106,770
- Annual tax amount: $2,127
- Date on market: 8/26/2026
Price history
Price history is unavailable.
Public tax history
| Year | Property taxes | Tax assessment |
|---|---|---|
| 2025 | $1,535 +1% | $37,370 |
| 2024 | $1,520 +0% | $37,370 |
| 2023 | $1,520 +19.4% | $37,370 +31.6% |
| 2022 | $1,273 -0.5% | $28,400 |
| 2021 | $1,280 -0.6% | $28,400 |
| 2020 | $1,288 +9.1% | $28,400 +15.4% |
| 2019 | $1,181 +6.1% | $24,610 |
| 2018 | $1,113 +3.6% | $24,610 |
| 2017 | $1,074 +6.3% | $24,610 +6.7% |
| 2016 | $1,011 -0.8% | $23,070 |
| 2015 | $1,018 +4% | $23,070 +4.1% |
| 2013 | $979 -1.3% | $22,170 |
| 2012 | $992 +19936.4% | $22,170 |
| 2011 | $5 -99.5% | $22,170 +2.3% |
| 2010 | $963 | $21,670 |
Find assessor info on the county website
Neighborhood: 45656
Nearby homes
- $7,560-- bd-- ba-- sqftBowman St, Oak hill, OH 45656Off Market
- $130-- bd-- ba-- sqftBowman St, Oak Hill, OH 45656Off Market
- $159,600-- bd-- ba-- sqft502 E Main St, Oak Hill, OH 45656Off Market
- $159,8004 bd2 ba2.2k sqft506 E Main St, Oak Hill, OH 45656Off Market
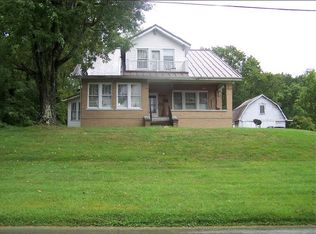
- $176,1004 bd1 ba2.2k sqft506 E Main St, Oak Hill, OH 45656Off Market
- $11,690-- bd-- ba-- sqft104 E Main St, Oak Hill, OH 45656Off Market
- $138,0003 bd1 ba2k sqft415 E Main St, Oak Hill, OH 45656Off Market
- $3,340-- bd-- ba-- sqft410 E Main St, Oak Hill, OH 45656Off Market
Nearby schools
GreatSchools rating
- 6/10Oak Hill ElementaryGrades: PK-5Distance: 0.6 mi
- 5/10Oak Hill Middle/High SchoolGrades: 6-12Distance: 0.8 mi
Schools provided by the listing agent
- Elementary: Oak Hill Union CSD
- Middle: Oak Hill Union CSD
- High: Oak Hill Union CSD
Source: Scioto Valley AOR. This data may not be complete. We recommend contacting the local school district to confirm school assignments for this home.


Get pre-qualified for a loan
At Zillow Home Loans, we can pre-qualify you in as little as 5 minutes with no impact to your credit score.An equal housing lender. NMLS #10287.
- Ohio
- Jackson County
- Oak Hill
- 45656
- 502 E Main St
