Situated on a rare 1+ acre parcel, this property is only two blocks from charming downtown Wauchula, yet has a unique secluded feel, with the home nestled among mature trees, and established plants. Designed by renowned architect firm Smith & Swilley, this mid century home has most all original finishes, offering the perfect opportunity to redo to your desires, while preserving the existing stunning architecture. Complete plans and blueprints on site. Entering the home, the foyer greets you with a stunning crystal chandelier, and floor of vintage Saltillo tile. You will behold the large expanse of living area, tall 14" peaked ceilings, solid wood beams, step down living area with beautiful hard wood floors. A wall of sliding glass and picture windows facing the pool area integrates the indoors to the outdoors! The open expanse continues in the dining area and efficient kitchen layout. Please note the beautiful original copper range hood! Home has Three Bedrooms and a Bonus room off foyer, (which can be a fourth Bedroom, Den, office or Library and has built in mirrored desk/dresser alcove, wall of bookshelves, closets). From this room is a door to a hall bathroom. Down the hall there is a wall of storage cabinets with bifold doors on the right. There are two bedrooms with ample closet space, and another bathroom at end of hall. On the other side of the house, from the foyer, a door leads to the main bedroom. To the left is the bathroom, to the right are built in bookcases, then enter the large bedroom, which has tall windows with shutters and double closets. Off the kitchen area, there is a deck landing, steps down to concrete patio area. The large pool was re-marcited a few years ago, and recently acid washed and serviced. Excellent working order. Across from one end of the pool is your "tiki" hut bar area, with tiled countertops, roof, and has a sink and electric. The spacious backyard is fenced, has a basketball court, and a nice storage shed. The large carport can accommodate several vehicles and has a storage area. There are gates behind the carport to offer another access to the pool area, and steps up to the utility room off the kitchen. There are lots of possibilities to bring this home back to its grandeur. The Architect W.H. Smith was involved in many beautiful buildings throughout the country. Among them are the Science & Technology building USF, Tampa, Research Library UF Gainesville, Crystal Lake Jr. High, Edward A. Dewy Residence Lakeland, Owens-Corning S. Carolina, American Sugar Refinery, Imperial University Club, Lakeland Yacht & Country Club, Lakeland General Hospital Expansion, and so many more. Price just reduced! Schedule your showing today!
Sold for $250,000
Zestimate®
$250,000
502 E Main St, Wauchula, FL 33873
3beds
2,928sqft
Single Family Residence
Built in 1974
1.14 Acres Lot
$250,000 Zestimate®
$85/sqft
$3,572 Estimated rent
Home value
$250,000
Estimated sales range
Not available
$3,572/mo
Zestimate® history
Owner options
List your home for rent
$3,572/mo
Rent Zestimate®
Find your next renter with Zillow Rental Manager. Plus, with online applications, you can quickly screen prospective tenants – for free.
$3,572/mo
Rent Zestimate®
Refinance and save
$1,797/mo
Est. payment
Refinancing to a lower rate could help reduce your monthly payments and save thousands over the life of the loan.
$1,797/mo
Est. payment
Explore your selling options
Work with a Zillow partner agent
Leverage their expertise and Zillow's premium Showcase listings to get your home seen by more buyers.
Get startedList with your own agent
Get your home in front of millions of buyers by listing it on Zillow.
Learn how to do itSell it yourself
Take full control of how buyers see your home on Zillow by listing For Sale by Owner (FSBO).
List your homeWhat's special
Basketball courtNice storage shedSolid wood beamsStunning crystal chandelier
Zillow last checked:
Listing updated:
Listed by:
Suzanne Stone,
ADVANTAGE REALTY #1
Bought with:
Suzanne Stone, 3479863
ADVANTAGE REALTY #1
Source: HFMLS,MLS#: 321418Originating MLS: Heartland Association Of Realtors
Facts & features
Interior
Bedrooms & bathrooms
- Bedrooms: 3
- Bathrooms: 3
- Full bathrooms: 3
Primary bedroom
- Dimensions: 18 x 15
Bedroom 1
- Dimensions: 13 x 11
Bedroom 2
- Dimensions: 13 x 11
Primary bathroom
- Dimensions: 11 x 5
Bathroom 1
- Dimensions: 12 x 5
Den
- Dimensions: 14 x 15
Dining room
- Dimensions: 23 x 11
Foyer
- Dimensions: 8 x 7.5
Kitchen
- Dimensions: 12 x 10
Living room
- Level: Main
- Dimensions: 33 x 23
Heating
- Central, Electric
Cooling
- Central Air, Electric
Features
- Split Bedrooms
- Flooring: Carpet, Hardwood
Interior area
- Total structure area: 3,024
- Total interior livable area: 2,928 sqft
Property
Parking
- Parking features: Carport
- Carport spaces: 2
Features
- Levels: One
- Stories: 1
- Patio & porch: Front Porch, Open
- Pool features: In Ground
- Frontage length: 155
Lot
- Size: 1.14 Acres
Details
- Additional parcels included: ,,
- Parcel number: 0334250200000280001
- Zoning description: R1A
- Special conditions: None
Construction
Type & style
- Home type: SingleFamily
- Architectural style: One Story
- Property subtype: Single Family Residence
Materials
- Frame
- Roof: Shingle
Condition
- Resale
- Year built: 1974
Utilities & green energy
- Sewer: Public Sewer
- Water: Public
- Utilities for property: Sewer Available
Community & HOA
HOA
- Has HOA: No
Location
- Region: Wauchula
Financial & listing details
- Price per square foot: $85/sqft
- Tax assessed value: $359,209
- Annual tax amount: $2,392
- Date on market: 1/8/2026
- Cumulative days on market: 220 days
- Listing agreement: Exclusive Right To Sell
- Listing terms: Cash,Conventional
- Road surface type: Paved
Price history
| Date | Event | Price |
|---|---|---|
| 9/4/2026 | Sold | $250,000-28.6%$85/sqft |
Source: Public Record Report a problem | ||
| 8/16/2026 | Pending sale | $350,000$120/sqft |
Source: HFMLS #321418 Report a problem | ||
| 6/24/2026 | Price change | $350,000-20.5%$120/sqft |
Source: HFMLS #321418 Report a problem | ||
| 5/26/2026 | Pending sale | $440,000$150/sqft |
Source: HFMLS #321418 Report a problem | ||
| 3/20/2026 | Price change | $440,000-16.2%$150/sqft |
Source: HFMLS #321418 Report a problem | ||
| 1/8/2026 | Listed for sale | $525,000$179/sqft |
Source: HFMLS #321418 Report a problem | ||
Public tax history
| Year | Property taxes | Tax assessment |
|---|---|---|
| 2025 | $2,393 +4.1% | $161,502 +2.9% |
| 2024 | $2,298 +2.2% | $156,950 +3% |
| 2023 | $2,248 -1.8% | $152,379 +3% |
| 2022 | $2,289 +1.6% | $147,941 +3% |
| 2021 | $2,252 +1.5% | $143,632 +1.4% |
| 2020 | $2,218 +8.8% | $141,649 +2.3% |
| 2019 | $2,039 | $138,464 +1.6% |
| 2018 | -- | $136,233 +2.1% |
| 2017 | -- | $133,431 +2.1% |
| 2016 | -- | $130,687 +2.7% |
| 2015 | -- | $127,223 -1.2% |
| 2014 | -- | $128,749 +1% |
| 2013 | -- | $127,507 -1.2% |
| 2012 | -- | $129,017 -1.2% |
| 2011 | -- | $130,527 -15.9% |
| 2010 | -- | $155,265 +3.6% |
| 2009 | -- | $149,816 +0.1% |
| 2008 | -- | $149,666 +3% |
| 2007 | -- | $145,307 +2.5% |
| 2006 | -- | $141,763 +3% |
| 2005 | -- | $137,634 +1.5% |
| 2004 | -- | $135,580 +1.9% |
| 2003 | -- | $133,052 |
Find assessor info on the county website
Neighborhood: 33873
Nearby homes
- $191,2002 bd2 ba1.5k sqft112 S 1st Ave, Wauchula, FL 33873Off Market
- $230,1004 bd1 ba2.8k sqft508 E Main St, Wauchula, FL 33873Off Market
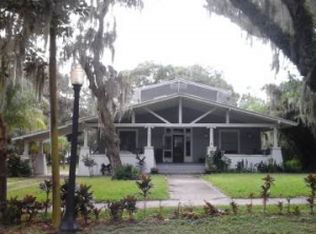
- $236,9003 bd2 ba2k sqft503 E Orange St, Wauchula, FL 33873Off Market

- $197,7003 bd2 ba1.7k sqft511 E Orange St, Wauchula, FL 33873Off Market
- $149,2003 bd2 ba1.4k sqft112 S 2nd Ave, Wauchula, FL 33873Off Market
- $145,4002 bd1 ba984 sqft515 E Orange St, Wauchula, FL 33873Off Market
- $93,4003 bd2 ba1.6k sqft116 S 2nd Ave, Wauchula, FL 33873Off Market
- $1,000,0004.27 acresS 1st Ave LOT 0, Wauchula, FL 33873Lot/Land
Nearby schools
GreatSchools rating
- 2/10North Wauchula Elementary SchoolGrades: PK-5Distance: 1.1 mi
- 5/10Hardee Junior High SchoolGrades: 6-8,10-12Distance: 2.8 mi
- 3/10Hardee Senior High SchoolGrades: PK,9-12Distance: 2.4 mi
Get a cash offer in 3 minutes
Find out how much your home could sell for in as little as 3 minutes with a no-obligation cash offer.
Estimated market value
$250,000
Get a cash offer in 3 minutes
Find out how much your home could sell for in as little as 3 minutes with a no-obligation cash offer.
Estimated market value
$250,000
- Florida
- Hardee County
- Wauchula
- 33873
- 502 E Main St
