Spacious two-story home offering approximately 2,573 square feet with 4 bedrooms and 2.5 baths. The main level features a formal dining room, a generous living area, and an eat-in kitchen enhanced with new wood-look ceramic tile flooring. Upstairs, all bedrooms feature plush carpeting and a split-bedroom layout for added privacy. The primary suite includes direct access to a large private balcony, creating an inviting outdoor retreat. The ensuite bath offers ample space along with a deep walk-in closet. A convenient corner desk and office nook at the top of the staircase provides a functional space for work, study, or organization. Outdoor features include a beautifully landscaped backyard with established grapevines, banana trees, and additional plantings. The covered patio area includes a dedicated gardening workspace for potting and plant care. An extended driveway provides additional parking space and flexibility for vehicles, recreational equipment, or other storage needs. This property combines spacious indoor living with unique outdoor amenities and versatile parking options.
Sold
Price Unknown
502 E Orion Dr, Killeen, TX 76542
4beds
2,573sqft
Single Family Residence
Built in 2009
7,753 Square Feet Lot
$297,900 Zestimate®
$--/sqft
$1,913 Estimated rent
Home value
$297,900
$280,000 - $316,000
$1,913/mo
Zestimate® history
Owner options
List your home for rent
$1,913/mo
Rent Zestimate®
Find your next renter with Zillow Rental Manager. Plus, with online applications, you can quickly screen prospective tenants – for free.
$1,913/mo
Rent Zestimate®
Refinance and save
Refinancing to a lower rate could help reduce your monthly payments and save thousands over the life of the loan.
Explore your selling options
Work with a Zillow partner agent
Leverage their expertise and Zillow's premium Showcase listings to get your home seen by more buyers.
Get startedList with your own agent
Get your home in front of millions of buyers by listing it on Zillow.
Learn how to do itSell it yourself
Take full control of how buyers see your home on Zillow by listing For Sale by Owner (FSBO).
List your homeWhat's special
Beautifully landscaped backyardCovered patio areaPlush carpetingInviting outdoor retreatFormal dining roomDedicated gardening workspaceEat-in kitchen
Zillow last checked:
Listing updated:
Listed by:
Cindy Faulkenberry 0800341,
Coldwell Banker Apex, REALTORS 254-776-0000
Bought with:
Non-NTREIS MLS Licensee
NON MLS
Source: NTREIS,MLS#: 21285833
Facts & features
Interior
Bedrooms & bathrooms
- Bedrooms: 4
- Bathrooms: 3
- Full bathrooms: 2
- 1/2 bathrooms: 1
Primary bedroom
- Features: Ceiling Fan(s), Split Bedrooms, Walk-In Closet(s)
- Level: Second
- Dimensions: 20 x 17
Bedroom
- Features: Ceiling Fan(s)
- Level: Second
- Dimensions: 17 x 11
Bedroom
- Features: Ceiling Fan(s)
- Level: Second
- Dimensions: 14 x 11
Bedroom
- Features: Ceiling Fan(s)
- Level: Second
- Dimensions: 14 x 12
Living room
- Features: Ceiling Fan(s)
- Level: First
- Dimensions: 22 x 17
Living room
- Features: Ceiling Fan(s)
- Level: First
- Dimensions: 21 x 17
Heating
- Central, Electric
Cooling
- Central Air, Ceiling Fan(s), Electric
Appliances
- Included: Dishwasher, Electric Range, Disposal, Vented Exhaust Fan
- Laundry: Washer Hookup, Electric Dryer Hookup, Laundry in Utility Room
Features
- Decorative/Designer Lighting Fixtures, Eat-in Kitchen, High Speed Internet, Open Floorplan, Walk-In Closet(s)
- Flooring: Carpet, Ceramic Tile, Luxury Vinyl Plank
- Windows: Shutters, Window Coverings
- Has basement: No
- Has fireplace: No
Interior area
- Total interior livable area: 2,573 sqft
Property
Parking
- Total spaces: 2
- Parking features: Additional Parking, Garage Faces Front, Garage, Garage Door Opener, Off Street, Oversized, Side By Side
- Attached garage spaces: 2
Features
- Levels: Two
- Stories: 2
- Patio & porch: Balcony, Covered
- Exterior features: Balcony
- Pool features: None
- Fencing: Back Yard,Privacy,Wood
Lot
- Size: 7,753 Square Feet
- Features: Sprinkler System, Few Trees
Details
- Parcel number: 384761
Construction
Type & style
- Home type: SingleFamily
- Architectural style: Contemporary/Modern,Detached
- Property subtype: Single Family Residence
Materials
- Foundation: Slab
- Roof: Composition,Shingle
Condition
- Year built: 2009
Utilities & green energy
- Sewer: Public Sewer
- Water: Public
- Utilities for property: Electricity Connected, Municipal Utilities, Sewer Available, Water Available
Community & HOA
Community
- Features: Curbs, Sidewalks
- Subdivision: Trimmier Estates Ph One
HOA
- Has HOA: No
Location
- Region: Killeen
Financial & listing details
- Tax assessed value: $292,080
- Annual tax amount: $5,925
- Date on market: 5/30/2026
- Cumulative days on market: 11 days
- Listing terms: Cash,Conventional,FHA,VA Loan
- Exclusions: Refrigerator, washer and dryer.
Price history
| Date | Event | Price |
|---|---|---|
| 7/20/2026 | Sold | -- |
Source: NTREIS #21285833 Report a problem | ||
| 6/22/2026 | Pending sale | $290,000$113/sqft |
Source:  Central Texas MLS #615252 Report a problem Central Texas MLS #615252 Report a problem | ||
| 6/11/2026 | Contingent | $290,000$113/sqft |
Source: NTREIS #21285833 Report a problem | ||
| 5/30/2026 | Listed for sale | $290,000+93.5%$113/sqft |
Source: Central Texas MLS #615252 Report a problem | ||
| 2/22/2014 | Listing removed | $149,900$58/sqft |
Source: Rancier Realty #185551 Report a problem | ||
| 11/25/2013 | Listed for sale | $149,900$58/sqft |
Source: Rancier Realty #185551 Report a problem | ||
Public tax history
| Year | Property taxes | Tax assessment |
|---|---|---|
| 2025 | $4,696 +1.7% | $292,080 +0.6% |
| 2024 | $4,616 +18.5% | $290,195 +15.8% |
| 2023 | $3,894 -11.3% | $250,631 +10% |
| 2022 | $4,388 | $227,846 +10% |
| 2021 | -- | $207,133 +10% |
| 2020 | $4,252 +1.4% | $188,303 +5.9% |
| 2019 | $4,193 +2.4% | $177,773 +6.2% |
| 2018 | $4,094 +4.8% | $167,439 -1.8% |
| 2017 | $3,908 | $170,561 +1.7% |
| 2016 | $3,908 +10.6% | $167,754 +9.1% |
| 2015 | $3,534 | $153,734 +2.5% |
| 2014 | $3,534 | $149,951 -15.4% |
| 2013 | -- | $177,327 +4% |
| 2012 | -- | $170,511 |
| 2011 | -- | $170,511 |
| 2010 | -- | $170,511 |
| 2009 | -- | $170,511 +7171.3% |
| 2008 | -- | $2,345 |
| 2007 | -- | $2,345 |
Find assessor info on the county website
Neighborhood: Trimmier Estates
Nearby homes
- $--3 bd2 ba1.4k sqft504 E Orion Dr, Killeen, TX 76542Sold

- $288,0004 bd2 ba2.7k sqft500 E Orion Dr, Killeen, TX 76542Off Market
- $270,5004 bd3 ba2.6k sqft501 E Gemini Ln, Killeen, TX 76542Off Market

- $267,6004 bd3 ba2.5k sqft506 E Orion Dr, Killeen, TX 76542Off Market
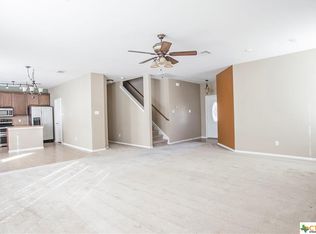
- $256,5004 bd2 ba2.5k sqft413 E Gemini Ln, Killeen, TX 76542Off Market
- $249,3004 bd3 ba1.9k sqft412 E Orion Dr, Killeen, TX 76542Off Market
- $217,9003 bd2 ba1.7k sqft411 E Orion Dr, Killeen, TX 76542Off Market
- $223,6005 bd2 ba1.6k sqft501 E Orion Dr, Killeen, TX 76542Off Market
Nearby schools
GreatSchools rating
- 5/10Reeces Creek Elementary SchoolGrades: PK-5Distance: 0.6 mi
- 4/10Charles E. Patterson Middle SchoolGrades: 6-8Distance: 1.2 mi
- 3/10C. E. Ellison High SchoolGrades: 9-12Distance: 1.2 mi
Schools provided by the listing agent
- Elementary: Reeces Creek
- Middle: Charles E Patterson
- High: Ellison
- District: Killeen ISD
Source: NTREIS. This data may not be complete. We recommend contacting the local school district to confirm school assignments for this home.
Get a cash offer in 3 minutes
Find out how much your home could sell for in as little as 3 minutes with a no-obligation cash offer.
Estimated market value
$297,900
Get a cash offer in 3 minutes
Find out how much your home could sell for in as little as 3 minutes with a no-obligation cash offer.
Estimated market value
$297,900
- Texas
- Bell County
- Killeen
- 76542
- Trimmier Estates
- 502 E Orion Dr
Nearby cities
Nearby neighborhoods
Nearby zip codes
Other Killeen Topics
