Skip main navigation
Sold
  • Price Unknown

    502 E Park Ave. #1, San Antonio, TX 78212

    3beds
    1,725sqft
    Townhouse
    Built in 2008
    -- sqft lot
    $441,700 Zestimate®
    $--/sqft
    $3,038 Estimated rent

    Home value

    $441,700

    $415,000 - $468,000

    $3,038/mo

    Zestimate® history
    Loading
    Loading...

    Owner options

    List your home for rent

    $3,038/mo

    Rent Zestimate®

    Find your next renter with Zillow Rental Manager. Plus, with online applications, you can quickly screen prospective tenants – for free.

    Learn more

    $3,038/mo

    Rent Zestimate®

    Refinance and save

    $175/mo

    Est. payment

    Refinancing to a lower rate could help reduce your monthly payments and save thousands over the life of the loan.

    See today's rates

    $175/mo

    Est. payment

    Explore your selling options

    Work with a Zillow partner agent

    Leverage their expertise and Zillow's premium Showcase listings to get your home seen by more buyers.

    Get started

    List with your own agent

    Get your home in front of millions of buyers by listing it on Zillow.

    Learn how to do it

    Sell it yourself

    Take full control of how buyers see your home on Zillow by listing For Sale by Owner (FSBO).

    List your home

    What's special

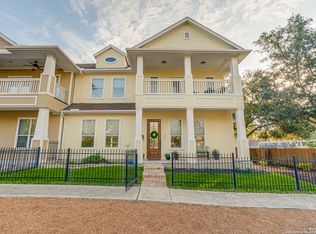
    Fresh interior paintExpansive wraparound balconyLarge front yardSpacious walk-in closetsPrivate drivewaySide-load two-car garageOpen functional layout
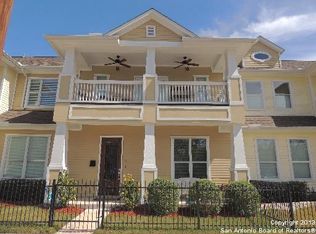
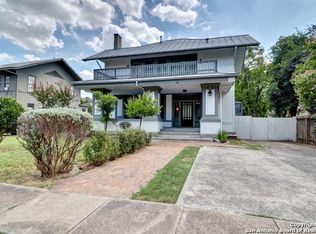
    Experience the perfect blend of timeless charm and modern convenience in this beautifully updated 3-bedroom, 2.5-bath townhome. Designed to evoke the character of a historic home while offering today's most sought-after amenities, this property truly stands out. Inside, you'll find thoughtfully updated finishes and fixtures, fresh interior paint, spacious walk-in closets, and a generous pantry. The open, functional layout is ideal for both everyday living and entertaining. One of the home's most striking features is the expansive wraparound balcony-perfect for relaxing or hosting-offering stunning views of downtown and the surrounding historic homes. Unlike many townhomes in the area, this property boasts a large front yard, a private driveway, and a side-load two-car garage. The garage is equipped with built-in storage cabinets, providing ample space for organization. Located just minutes from the Pearl and nearby neighborhood restaurants, you'll enjoy easy access to some of the city's best dining, shopping, and entertainment. This is a rare opportunity to own a townhome that combines character, space, and location in one exceptional package. Book your personal tour today!

    Zillow last checked:

    Listing updated:

    Listed by:

    Jesse Landin TREC #637896 (210) 557-0825,

    Redfin Corporation

    Source: LERA MLS,MLS#: 1950860MLS Logo

    Facts & features

    Interior

    Bedrooms & bathrooms
    • Bedrooms: 3
    • Bathrooms: 3
    • Full bathrooms: 2
    • 1/2 bathrooms: 1
    Primary bedroom
    • Features: Full Bath
    • Level: Upper
    • Area: 208
    • Dimensions: 13 x 16
    Bedroom 2
    • Area: 132
    • Dimensions: 11 x 12
    Bedroom 3
    • Area: 165
    • Dimensions: 11 x 15
    Primary bathroom
    • Features: Tub/Shower Separate, Separate Vanity
    • Area: 126
    • Dimensions: 9 x 14
    Dining room
    • Area: 120
    • Dimensions: 8 x 15
    Kitchen
    • Area: 165
    • Dimensions: 11 x 15
    Living room
    • Area: 210
    • Dimensions: 14 x 15
    Heating
    • Central, Natural Gas
    Cooling
    • Ceiling Fan(s), Central Air, Zoned
    Appliances
    • Included: Cooktop, Built-In Oven, Self Cleaning Oven, Microwave, Gas Cooktop, Disposal, Dishwasher, Plumbed For Ice Maker, Water Softener Owned, Vented Exhaust Fan, Tankless Water Heater
    • Laundry: Washer Hookup, Dryer Connection
    Features
    • One Living Area, Ceiling Fan(s), Chandelier, Solid Counter Tops, 2nd Floor Utility Room, Programmable Thermostat
    • Flooring: Ceramic Tile, Wood
    • Windows: Window Coverings
    • Has basement: No
    • Has fireplace: No
    • Fireplace features: Not Applicable
    Interior area
    • Total interior livable area: 1,725 sqft

    Property

    Parking
    • Total spaces: 2
    • Parking features: Two Car Garage, Attached, Garage Faces Side, Garage Door Opener
    • Attached garage spaces: 2
    Features
    • Levels: Two
    • Stories: 2
    • Patio & porch: Patio, Deck
    • Exterior features: Rain Gutters
    • Pool features: None
    • Fencing: Privacy,Wrought Iron
    • Has view: Yes
    • View description: City
    Lot
    • Residential vegetation: Mature Trees
    Details
    • Parcel number: 003971000010

    Construction

    Type & style
    • Home type: Townhouse
    • Property subtype: Townhouse
    Materials
    • Fiber Cement
    • Foundation: Slab
    • Roof: Composition
    Condition
    • Pre-Owned
    • New construction: No
    • Year built: 2008

    Utilities & green energy

    Green energy
    • Indoor air quality: Integrated Pest Management
    • Water conservation: Water-Smart Landscaping

    Community & HOA

    Community
    • Features: None
    • Security: Smoke Detector(s), Prewired, Carbon Monoxide Detector(s)
    • Subdivision: Tobin Hill
    HOA
    • Has HOA: Yes
    • HOA fee: $175 monthly
    • HOA name: PARK PLACE
    Location
    • Region: San Antonio

    Financial & listing details

    • Tax assessed value: $415,000
    • Annual tax amount: $7,513
    • Date on market: 4/10/2026
    • Cumulative days on market: 24 days
    • Listing terms: Conventional,FHA,VA Loan,Cash
    • Road surface type: Paved

    Price history

    DateEventPrice
    6/4/2026Sold--
    Source: LERA MLS #1950860 Report a problem
    5/4/2026Pending sale$459,998$267/sqft
    Source: LERA MLS #1950860 Report a problem
    4/28/2026Contingent$459,998$267/sqft
    Source: LERA MLS #1950860 Report a problem
    4/10/2026Listed for sale$459,998+3.4%$267/sqft
    Source: LERA MLS #1950860 Report a problem
    5/3/2022Sold--
    Source: LERA MLS #1587821 Report a problem
    2/20/2022Pending sale$445,000$258/sqft
    Source: LERA MLS #1587821 Report a problem
    2/17/2022Listed for sale$445,000+11.3%$258/sqft
    Source: LERA MLS #1587821 Report a problem
    9/1/2020Sold--
    Source: LERA MLS #1455525 Report a problem
    7/31/2020Pending sale$399,990$232/sqft
    Source: Redfin Corporation #1455525 Report a problem
    6/19/2020Price change$399,990-3.6%$232/sqft
    Source: Redfin Corporation #1455525 Report a problem
    5/15/2020Listed for sale$414,900+20.3%$241/sqft
    Source: Redfin Corporation #1455525 Report a problem
    3/7/2016Sold--
    Source: Agent Provided Report a problem
    12/18/2015Listed for sale$345,000+23.7%$200/sqft
    Source: Coldwell Banker D'ann Harper #1152600 Report a problem
    7/20/2011Listing removed$279,000$162/sqft
    Source: Kuper Sotheby's Int'l Realty #884263 Report a problem
    4/21/2011Listed for sale$279,000$162/sqft
    Source: Kuper Sotheby's Int'l Realty #884263 Report a problem

    Public tax history

    YearProperty taxesTax assessment
    2025$7,514 -9.1%$415,000 -3%
    2024$8,262 $427,970
    2023-- $427,970 +14.3%
    2022$9,076 +4.6%$374,530 +8.3%
    2021$8,678 $345,780 +5.9%
    2020$8,678 0%$326,410 +0.9%
    2019$8,681 $323,540 +1.7%
    2018$8,681 +1.3%$318,180
    2017$8,568 $318,180 +14.3%
    2016-- $278,410 +0.6%
    2015-- $276,670 +5.5%
    2014-- $262,130 +4%
    2013-- $252,030 -0.5%
    2012-- $253,260
    2011-- $253,260 -6.1%
    2010-- $269,750 -1.1%
    2009-- $272,800
    Find assessor info on the county website

    Neighborhood: Tobin Hill

    Nearby schools

    GreatSchools rating
    Schools provided by the listing agent
    • Elementary: Hawthorne
    • Middle: Hawthorne Academy
    • High: Edison
    • District: San Antonio I.S.D.

    Source: LERA MLS. This data may not be complete. We recommend contacting the local school district to confirm school assignments for this home.

    Get a cash offer in 3 minutes
    Find out how much your home could sell for in as little as 3 minutes with a no-obligation cash offer.
    Estimated market value
    $441,700
    Get a cash offer in 3 minutes
    Find out how much your home could sell for in as little as 3 minutes with a no-obligation cash offer.
    Estimated market value
    $441,700