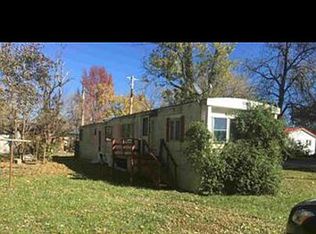
Investor Special with Incredible Potential! Bring your vision and transform this property into something truly special! Located in the heart of McLeansboro, this fixer-upper is packed with opportunity for investors, flippers, landlords, or ambitious homeowners looking to build equity through renovation. First time home buyers, ask your agent about the 203K loan! Inside, you'll find a blank canvas ready for a complete makeover. The home has already been opened up in several areas, making it easy to redesign the layout into a modern, open-concept living space. With the right updates, this property has the potential to become an attractive primary residence, rental property, or profitable resale. Outside, the home sits on a spacious lot with mature shade trees and is conveniently located just minutes from schools, shopping, restaurants, parks, and downtown McLeansboro. East Side Elementary is approximately a block away, while local dining, grocery stores, and everyday conveniences are all nearby. Residents also enjoy easy access to Lake McLeansboro, Kiwanis Park, the McLeansboro Golf Club, Hamilton County Fairgrounds, and several community festivals throughout the year. Easy access to Illinois Routes 14, 142, and 242 for commuting. Whether you're looking for your next flip, rental investment, or a project to customize from the ground up, this property offers the chance to unlock tremendous value. Opportunities like this don't come around often-schedule your showing today and imagine the possibilities!
Active
$9,900
502 E Saint Charles Ave, Mc Leansboro, IL 62859
3beds
1,215sqft
Single Family Residence
Built in ----
7,314 Square Feet Lot
$-- Zestimate®
$8/sqft
$-- HOA
What's special
Mature shade treesSpacious lot
- 37 days |
- 249 |
- 14 |
Likely to sell faster than
Zillow last checked:
Listing updated:
Listed by:
Francisco Martinez 815-859-6906,
Home First Realty Inc
Source: MRED as distributed by MLS GRID,MLS#: 12704046
Facts & features
Interior
Bedrooms & bathrooms
- Bedrooms: 3
- Bathrooms: 1
- Full bathrooms: 1
Rooms
- Room types: No additional rooms
Primary bedroom
- Level: Main
- Area: 168 Square Feet
- Dimensions: 12X14
Bedroom 2
- Level: Main
- Area: 168 Square Feet
- Dimensions: 12X14
Bedroom 3
- Level: Second
- Area: 120 Square Feet
- Dimensions: 10X12
Dining room
- Level: Main
- Area: 120 Square Feet
- Dimensions: 10X12
Family room
- Level: Main
- Area: 224 Square Feet
- Dimensions: 14X16
Kitchen
- Level: Main
- Area: 156 Square Feet
- Dimensions: 12X13
Laundry
- Level: Main
- Area: 84 Square Feet
- Dimensions: 7X12
Living room
- Level: Main
- Area: 238 Square Feet
- Dimensions: 14X17
Heating
- Natural Gas
Cooling
- Central Air
Features
- Basement: Crawl Space
Interior area
- Total structure area: 0
- Total interior livable area: 1,215 sqft
Property
Accessibility
- Accessibility features: No Disability Access
Features
- Stories: 1.5
Lot
- Size: 7,314 Square Feet
- Dimensions: 69 x 106
Details
- Parcel number: 08151780120000
- Special conditions: None
Construction
Type & style
- Home type: SingleFamily
- Architectural style: Ranch,Cape Cod
- Property subtype: Single Family Residence
Materials
- Vinyl Siding
Condition
- New construction: No
Utilities & green energy
- Sewer: Public Sewer
- Water: Public
Community & HOA
HOA
- Services included: None
Location
- Region: Mc Leansboro
Financial & listing details
- Price per square foot: $8/sqft
- Tax assessed value: $4,169
- Annual tax amount: $1,167
- Date on market: 7/14/2026
- Ownership: Fee Simple
Estimated market value
Not available
Estimated sales range
Not available
Not available
Price history
| Date | Event | Price |
|---|---|---|
| 6/22/2026 | Listing removed | $15,000$12/sqft |
Source: MRED as distributed by MLS GRID #12681701 Report a problem | ||
| 6/18/2026 | Listed for sale | $15,000$12/sqft |
Source:  MRED as distributed by MLS GRID #12681701 Report a problem MRED as distributed by MLS GRID #12681701 Report a problem | ||
Public tax history
| Year | Property taxes | Tax assessment |
|---|---|---|
| 2024 | -- | $4,169 -3% |
| 2023 | -- | $4,298 +6.7% |
| 2022 | $357 -1.1% | $4,028 +4% |
| 2021 | $361 -56.9% | $3,874 -55.7% |
| 2020 | $836 +0.1% | $8,744 |
| 2019 | $835 | $8,744 |
| 2018 | $835 -1% | $8,744 |
| 2017 | $844 +211% | $8,744 +204.1% |
| 2015 | $271 +1.1% | $2,875 -66.1% |
| 2014 | $269 | $8,489 |
| 2013 | -- | $8,489 +17% |
| 2012 | -- | $7,256 +10% |
| 2011 | -- | $6,596 +3% |
| 2010 | $779 | $6,404 |
Find assessor info on the county website
Monthly payment
Est. payment
Payment breakdown
Explore the cost of this home by adjusting the details. Changes won't be saved.Climate risks
Neighborhood: 62859
Nearby schools
GreatSchools rating
- 6/10East Side Elementary SchoolGrades: K-6Distance: 0.1 mi
- 4/10Hamilton County Jr/Sr High SchoolGrades: 7-12Distance: 1.1 mi
Schools provided by the listing agent
- District: 10
Source: MRED as distributed by MLS GRID. This data may not be complete. We recommend contacting the local school district to confirm school assignments for this home.
- $18,325-- bd-- ba-- sqft504 E Saint Charles Ave, Mc Leansboro, IL 62859Off Market
- $24,0002 bd1 ba1.1k sqft500 E Saint Charles Ave, Mc Leansboro, IL 62859Sold

- $10,9932 bd1 ba944 sqft307 Sycamore St, Mc Leansboro, IL 62859Off Market

- $---- bd-- ba-- sqft309 Sycamore St, Mc Leansboro, IL 62859Off Market
- $9002 bd1 ba944 sqft305 Sycamore St, Mc Leansboro, IL 62859Off Market
- $1,086-- bd-- ba-- sqft503 E Saint Charles Ave, Mc Leansboro, IL 62859Off Market
- $1,086-- bd-- ba-- sqft505 E Saint Charles Ave, Mc Leansboro, IL 62859Off Market
- $1,086-- bd-- ba-- sqft501 E Saint Charles Ave, Mc Leansboro, IL 62859Off Market