BACK ON THE MARKET WITH A BRAND NEW LOOK!!! In sought after Deer Run community, this is a large 1,782 s.f. 4 bedroom, 2 bath, 2 car garage home with large screened in porch with skylights. Freshly painted interior, New vinyl plank flooring, New doors, New light fixtures. New vanity mirrors, New microwave, New commode. Double sided fireplace between family room and living room. Breakfast bar and large eat-in kitchen. Enjoy peace and serenity from your porch overlooking a pond and park like view, with no neighbors behind your house!!! Wake up to the same view from your master bedroom as well. Or use your master bedroom as a large at-home office and enjoy the peaceful view while working. Low HOA fees. Convenient and close to great schools, shopping, quick access to major highways. Schedule a showing so you can make an offer on this uniquely located home and you will call Deer Run your new home.
Sold for $362,000
$362,000
502 Eagle Cir, Casselberry, FL 32707
4beds
1,782sqft
Single Family Residence
Built in 1981
9,119 Square Feet Lot
$403,800 Zestimate®
$203/sqft
$2,494 Estimated rent
Home value
$403,800
$384,000 - $424,000
$2,494/mo
Zestimate® history
Owner options
List your home for rent
$2,494/mo
Rent Zestimate®
Find your next renter with Zillow Rental Manager. Plus, with online applications, you can quickly screen prospective tenants – for free.
$2,494/mo
Rent Zestimate®
Refinance and save
$2,420/mo
Est. payment
Refinancing to a lower rate could help reduce your monthly payments and save thousands over the life of the loan.
$2,420/mo
Est. payment
Explore your selling options
Work with a Zillow partner agent
Leverage their expertise and Zillow's premium Showcase listings to get your home seen by more buyers.
Get startedList with your own agent
Get your home in front of millions of buyers by listing it on Zillow.
Learn how to do itSell it yourself
Take full control of how buyers see your home on Zillow by listing For Sale by Owner (FSBO).
List your homeWhat's special
Double sided fireplaceLarge screened in porchLarge eat-in kitchenClose to great schoolsNew commodeFreshly painted interiorNew vanity mirrors
Zillow last checked:
Listing updated:
Listed by:
Melissa Pasquarelli 407-803-2220,
COLDWELL BANKER RESIDENTIAL RE 407-647-1211
Bought with:
Nicole Bradford, 3336813
KELLY PRICE & COMPANY LLC
Source: Stellar MLS,MLS#: O6120427 Originating MLS: Orlando Regional
Originating MLS: Orlando Regional
Facts & features
Interior
Bedrooms & bathrooms
- Bedrooms: 4
- Bathrooms: 2
- Full bathrooms: 2
Rooms
- Room types: Attic, Dining Room, Utility Room
Primary bedroom
- Features: Walk-In Closet(s)
- Level: First
- Dimensions: 11x12
Bedroom 2
- Features: Built-in Closet
- Level: First
- Dimensions: 10x13
Bedroom 3
- Features: Built-in Closet
- Level: First
- Dimensions: 10x10
Bedroom 4
- Features: Built-in Closet
- Level: First
- Dimensions: 9x11
Primary bathroom
- Features: Shower No Tub
- Level: First
- Dimensions: 5x12
Bathroom 2
- Features: Tub With Shower
- Level: First
- Dimensions: 5x10
Balcony porch lanai
- Level: First
- Dimensions: 11x30
Dining room
- Level: First
- Dimensions: 10x11
Family room
- Level: First
- Dimensions: 11x13
Foyer
- Level: First
- Dimensions: 4x8
Kitchen
- Features: Breakfast Bar
- Level: First
- Dimensions: 13x13
Living room
- Level: First
- Dimensions: 13x13
Heating
- Electric, Natural Gas
Cooling
- Central Air
Appliances
- Included: Dishwasher, Gas Water Heater, Microwave, Range, Refrigerator
- Laundry: In Garage
Features
- Eating Space In Kitchen, Thermostat, Vaulted Ceiling(s), Walk-In Closet(s)
- Flooring: Vinyl
- Doors: Sliding Doors
- Has fireplace: Yes
Interior area
- Total structure area: 2,724
- Total interior livable area: 1,782 sqft
Property
Parking
- Total spaces: 2
- Parking features: Garage Door Opener
- Attached garage spaces: 2
- Details: Garage Dimensions: 20x22
Features
- Levels: One
- Stories: 1
- Patio & porch: Covered, Rear Porch, Screened
- Exterior features: Rain Gutters, Sidewalk
- Fencing: Other
- Has view: Yes
- View description: Park/Greenbelt, Water, Pond
- Has water view: Yes
- Water view: Water,Pond
Lot
- Size: 9,119 Square Feet
- Residential vegetation: Mature Landscaping
Details
- Parcel number: 1521305EF0C000040
- Zoning: PUD
- Special conditions: None
Construction
Type & style
- Home type: SingleFamily
- Architectural style: Contemporary
- Property subtype: Single Family Residence
Materials
- Block, Stucco
- Foundation: Slab
- Roof: Shingle
Condition
- New construction: No
- Year built: 1981
Utilities & green energy
- Sewer: Public Sewer
- Water: Public
- Utilities for property: Cable Available, Electricity Available, Natural Gas Available, Phone Available, Public, Sewer Available, Street Lights, Water Available
Green energy
- Indoor air quality: No Smoking-Interior Buildg
Community & HOA
Community
- Features: Deed Restrictions, No Truck/RV/Motorcycle Parking, Sidewalks
- Pet fee: $0 monthly
- Subdivision: STERLING PARK UNIT 04
HOA
- Has HOA: Yes
- HOA fee: $22 monthly
- HOA name: Joe Frasca
- HOA phone: 407-681-0394
Location
- Region: Casselberry
Financial & listing details
- Price per square foot: $203/sqft
- Tax assessed value: $325,596
- Annual tax amount: $3,742
- Date on market: 6/21/2023
- Cumulative days on market: 78 days
- Listing terms: Cash,Conventional,FHA,VA Loan
- Ownership: Fee Simple
- Total actual rent: 0
- Electric utility on property: Yes
- Road surface type: Paved, Asphalt
Price history
| Date | Event | Price |
|---|---|---|
| 10/16/2023 | Sold | $362,000-9.3%$203/sqft |
Source:  Stellar MLS #O6120427 Report a problem Stellar MLS #O6120427 Report a problem | ||
| 9/25/2023 | Pending sale | $399,000$224/sqft |
Source: Stellar MLS #O6120427 Report a problem | ||
| 8/23/2023 | Price change | $399,000-3.4%$224/sqft |
Source: Stellar MLS #O6120427 Report a problem | ||
| 7/28/2023 | Listed for sale | $413,000+5.1%$232/sqft |
Source: Stellar MLS #O6120427 Report a problem | ||
| 7/11/2023 | Listing removed | -- |
Source: Stellar MLS #O6120427 Report a problem | ||
| 7/6/2023 | Price change | $393,000-3.9%$221/sqft |
Source: Stellar MLS #O6120427 Report a problem | ||
| 7/2/2023 | Price change | $409,000-1%$230/sqft |
Source: Stellar MLS #O6120427 Report a problem | ||
| 6/21/2023 | Listed for sale | $413,000+230.4%$232/sqft |
Source: Stellar MLS #O6120427 Report a problem | ||
| 3/24/2021 | Listing removed | -- |
Source: Owner Report a problem | ||
| 12/30/2019 | Listing removed | $1,650$1/sqft |
Source: Owner Report a problem | ||
| 12/23/2019 | Listed for rent | $1,650$1/sqft |
Source: Owner Report a problem | ||
| 11/7/2012 | Sold | $125,000-3.8%$70/sqft |
Source: Public Record Report a problem | ||
| 5/2/2012 | Listed for sale | $130,000+16.8%$73/sqft |
Source: Keller Williams Classic Realty #O5098588 Report a problem | ||
| 3/11/1999 | Sold | $111,300+13.6%$62/sqft |
Source: Public Record Report a problem | ||
| 12/18/1995 | Sold | $98,000$55/sqft |
Source: Public Record Report a problem | ||
Public tax history
| Year | Property taxes | Tax assessment |
|---|---|---|
| 2025 | $4,246 -1.1% | $325,596 +0.2% |
| 2024 | $4,294 +11.4% | $325,087 +22.4% |
| 2023 | $3,856 +12.9% | $265,702 +10% |
| 2022 | $3,416 +3.6% | $241,547 +10% |
| 2021 | $3,296 +5.3% | $219,588 +6.5% |
| 2020 | $3,132 +3.9% | $206,233 +9.8% |
| 2019 | $3,015 | $187,902 +0.1% |
| 2018 | $3,015 +7.7% | $187,621 +20.8% |
| 2017 | $2,801 +7.4% | $155,291 +6.7% |
| 2016 | $2,609 +9.8% | $145,481 +9.5% |
| 2015 | $2,377 | $132,839 +3.5% |
| 2014 | $2,377 +13.4% | $128,350 -2% |
| 2013 | $2,096 +56.4% | $130,970 +4.8% |
| 2012 | $1,340 +3% | $124,929 +3% |
| 2011 | $1,301 +1.1% | $121,290 +1.5% |
| 2010 | $1,286 +4.6% | $119,498 +2.7% |
| 2009 | $1,230 +3.7% | $116,356 +0.1% |
| 2008 | $1,186 -8.6% | $116,240 +3% |
| 2007 | $1,297 -5.4% | $112,854 +2.5% |
| 2006 | $1,371 +2.2% | $110,101 +3% |
| 2005 | $1,342 +0.8% | $106,894 +3% |
| 2004 | $1,331 +1.1% | $103,781 +1.9% |
| 2003 | $1,317 +1.5% | $101,846 +2.4% |
| 2002 | $1,297 +4.8% | $99,459 +4.6% |
| 2000 | $1,238 | $95,042 |
Find assessor info on the county website
Neighborhood: 32707
Nearby homes
- $363,8003 bd2 ba1.6k sqft504 Eagle Cir, Casselberry, FL 32707Off Market
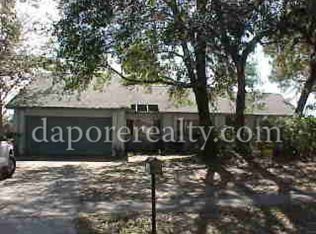
- $392,5004 bd2 ba1.6k sqft498 Eagle Cir, Casselberry, FL 32707Off Market

- $335,0003 bd2 ba1.4k sqft503 Eagle Cir, Casselberry, FL 32707Sold
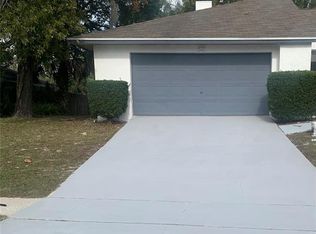
- $409,0004 bd2 ba1.7k sqft506 Eagle Cir, Casselberry, FL 32707Off Market

- $402,6004 bd2 ba2.2k sqft505 Eagle Cir, Casselberry, FL 32707Off Market
- $397,4003 bd2 ba1.5k sqft501 Eagle Cir, Casselberry, FL 32707Off Market
- $190,0003 bd2 ba1.6k sqft496 Eagle Cir, Casselberry, FL 32707Sold
- $392,2003 bd2 ba1.4k sqft499 Eagle Cir, Casselberry, FL 32707Off Market
Nearby schools
GreatSchools rating
- 6/10Sterling Park Elementary SchoolGrades: PK-5Distance: 0.8 mi
- NAA Seminole County Virtual SchoolGrades: K-12Distance: 6.4 mi
- 7/10Lake Howell High SchoolGrades: 9-12Distance: 2.3 mi
Schools provided by the listing agent
- Elementary: Sterling Park Elementary
- Middle: South Seminole Middle
- High: Lake Howell High
Source: Stellar MLS. This data may not be complete. We recommend contacting the local school district to confirm school assignments for this home.
Get a cash offer in 3 minutes
Find out how much your home could sell for in as little as 3 minutes with a no-obligation cash offer.
Estimated market value
$403,800
Get a cash offer in 3 minutes
Find out how much your home could sell for in as little as 3 minutes with a no-obligation cash offer.
Estimated market value
$403,800
- Florida
- Seminole County
- Casselberry
- 32707
- 502 Eagle Cir
Nearby cities
Nearby zip codes
Other Casselberry Topics
