One or more photo(s) has been virtually staged. Make your dreams come true with this Move In Ready home in beautiful Eden Harbor within Englewood Isles! This split floor plan with room to entertain all your family and friends. Fall in love with this model-like home complete with NEW Luxury Vinyl Plank Floors (12/2023), NEW ROOF and GUTTERS (3/2023), Water Heater (2022) and NEW Washer (6/2023). As you enter through the front door, you are greeted by vaulted ceilings and an open concept Great Room, Dining Room and Kitchen to entertain all your guests for dinner parties. The bright and cheery Great Room is the perfect place to relax and enjoy your favorite shows. This kitchen features silestone countertops, seating for three at the breakfast bar and plenty of cabinets for extra storage. Open the Pocket Sliding Glass Door to your beautiful, oversized, Travertine paver, screened lanai for a complete outdoor feel! Enjoy the sound of the calming breeze through the palm trees. The spacious master bedroom includes ensuite bathroom with walk-in shower, water room and a separate walk in closet. This well designed, split bedroom floor plan, afford your guest a comfortable visit, in one of two guest bedrooms with a full bathroom steps away. There is a designated laundry room with a pantry closet. Eden Harbor is a gated community with a heated community pool and community boat docks. Boat docks are available for purchase. Minutes away from shopping, golf restaurants and the beautiful Gulf beaches. Call to schedule your private showing now!
Sold for $420,000
$420,000
502 EDEN DRIVE, ENGLEWOOD, FL 34223
3beds
1,644sqft
Single Family Residence
Built in 2003
7,406 Square Feet Lot
$389,500 Zestimate®
$255/sqft
$2,633 Estimated rent
Home value
$389,500
$370,000 - $409,000
$2,633/mo
Zestimate® history
Owner options
List your home for rent
$2,633/mo
Rent Zestimate®
Find your next renter with Zillow Rental Manager. Plus, with online applications, you can quickly screen prospective tenants – for free.
$2,633/mo
Rent Zestimate®
Refinance and save
$2,967/mo
Est. payment
Refinancing to a lower rate could help reduce your monthly payments and save thousands over the life of the loan.
$2,967/mo
Est. payment
Explore your selling options
Work with a Zillow partner agent
Leverage their expertise and Zillow's premium Showcase listings to get your home seen by more buyers.
Get startedList with your own agent
Get your home in front of millions of buyers by listing it on Zillow.
Learn how to do itSell it yourself
Take full control of how buyers see your home on Zillow by listing For Sale by Owner (FSBO).
List your homeWhat's special
Beautiful eden harborDining roomPlenty of cabinetsSplit bedroom floor planSplit floor planNew roofOpen concept great room
Zillow last checked:
Listing updated:
Listed by:
Karin Dubbs 941-350-7392,
RE/MAX ALLIANCE GROUP 941-473-8484
Bought with:
Marney Weaver, 3120752
DALTON WADE INC
Source: Stellar MLS,MLS#: D6134071 Originating MLS: Englewood
Originating MLS: Englewood
Facts & features
Interior
Bedrooms & bathrooms
- Bedrooms: 3
- Bathrooms: 2
- Full bathrooms: 2
Primary bedroom
- Features: En Suite Bathroom, Walk-In Closet(s)
- Level: First
- Dimensions: 13x14
Bedroom 2
- Features: Ceiling Fan(s), Built-in Closet
- Level: First
- Dimensions: 12x16
Bedroom 3
- Features: Built-in Closet
- Level: First
- Dimensions: 12x10
Primary bathroom
- Features: Dual Sinks, En Suite Bathroom, Exhaust Fan, Shower No Tub, Water Closet/Priv Toilet
- Level: First
Bathroom 2
- Features: Tub With Shower
- Level: First
- Dimensions: 6x9
Balcony porch lanai
- Level: First
- Dimensions: 39x19
Dinette
- Level: First
- Dimensions: 9x11
Dining room
- Level: First
- Dimensions: 15x16
Great room
- Level: First
- Dimensions: 14x13
Kitchen
- Features: Breakfast Bar
- Level: First
- Dimensions: 11x13
Heating
- Central
Cooling
- Central Air
Appliances
- Included: Dishwasher, Dryer, Microwave, Range, Refrigerator, Washer
- Laundry: Laundry Room
Features
- Cathedral Ceiling(s), Ceiling Fan(s), High Ceilings, Open Floorplan, Split Bedroom, Thermostat, Walk-In Closet(s)
- Flooring: Tile, Vinyl
- Doors: Sliding Doors
- Windows: Window Treatments
- Has fireplace: No
Interior area
- Total structure area: 2,299
- Total interior livable area: 1,644 sqft
Property
Parking
- Total spaces: 2
- Parking features: Garage - Attached
- Attached garage spaces: 2
- Details: Garage Dimensions: 20x22
Features
- Levels: One
- Stories: 1
- Patio & porch: Porch, Screened
- Exterior features: Irrigation System, Sidewalk
- Fencing: Vinyl
- Waterfront features: Brackish Canal Access
- Body of water: CANAL TO FORKED CREEK
Lot
- Size: 7,406 Square Feet
- Features: Landscaped, Near Golf Course, Sidewalk, Street Dead-End
Details
- Parcel number: 0486140048
- Zoning: RSF2
- Special conditions: None
Construction
Type & style
- Home type: SingleFamily
- Property subtype: Single Family Residence
Materials
- Block, Stucco
- Foundation: Slab
- Roof: Shingle
Condition
- New construction: No
- Year built: 2003
Utilities & green energy
- Sewer: Public Sewer
- Water: Public
- Utilities for property: Cable Available, Electricity Connected, Phone Available, Public, Sewer Connected, Underground Utilities, Water Connected
Community & HOA
Community
- Features: Dock, Water Access, Deed Restrictions, Gated Community - No Guard, Pool, Sidewalks
- Pet fee: $0 monthly
- Subdivision: EDEN HARBOR
HOA
- Has HOA: Yes
- Amenities included: Gated, Maintenance, Pool
- Services included: Community Pool, Maintenance Grounds, Manager
- HOA fee: $240 monthly
- HOA name: Barbara O'Grady
- HOA phone: 941-408-7413
Location
- Region: Englewood
Financial & listing details
- Price per square foot: $255/sqft
- Tax assessed value: $309,800
- Annual tax amount: $2,997
- Date on market: 1/4/2024
- Cumulative days on market: 75 days
- Listing terms: Cash,Conventional,FHA,VA Loan
- Ownership: Fee Simple
- Total actual rent: 0
- Electric utility on property: Yes
- Road surface type: Paved
Price history
| Date | Event | Price |
|---|---|---|
| 4/9/2024 | Sold | $420,000-4.5%$255/sqft |
Source:  Stellar MLS #D6134071 Report a problem Stellar MLS #D6134071 Report a problem | ||
| 3/19/2024 | Pending sale | $439,900$268/sqft |
Source: Stellar MLS #D6134071 Report a problem | ||
| 2/21/2024 | Price change | $439,900-4.3%$268/sqft |
Source: Stellar MLS #D6134071 Report a problem | ||
| 1/4/2024 | Listed for sale | $459,900+53.4%$280/sqft |
Source: Stellar MLS #D6134071 Report a problem | ||
| 2/17/2005 | Sold | $299,900+40%$182/sqft |
Source: Public Record Report a problem | ||
| 2/18/2003 | Sold | $214,200$130/sqft |
Source: Public Record Report a problem | ||
Public tax history
| Year | Property taxes | Tax assessment |
|---|---|---|
| 2025 | $2,129 -52.9% | $163,141 -51.8% |
| 2024 | $4,521 +50.8% | $338,500 +37.7% |
| 2023 | $2,998 -4.8% | $245,738 -4.8% |
| 2022 | $3,148 +2% | $258,181 +3% |
| 2021 | $3,087 +0.2% | $250,661 +1.4% |
| 2020 | $3,082 -7.6% | $247,200 +5.8% |
| 2019 | $3,337 +7.4% | $233,671 +4.6% |
| 2018 | $3,107 +0.5% | $223,300 +15.6% |
| 2017 | $3,092 +25.1% | $193,116 -9.3% |
| 2016 | $2,470 -14.9% | $212,800 +33.3% |
| 2015 | $2,904 +18.4% | $159,600 +14.4% |
| 2014 | $2,453 +9.8% | $139,500 |
| 2013 | $2,233 +8.4% | $139,500 +8.7% |
| 2012 | $2,061 -2.6% | $128,300 -4.8% |
| 2011 | $2,115 -10.9% | $134,700 -10.3% |
| 2010 | $2,375 -11% | $150,200 -8% |
| 2009 | $2,669 | $163,200 -12.3% |
| 2008 | $2,669 -20.2% | $186,000 -22.2% |
| 2007 | $3,345 | $239,000 -11.7% |
| 2006 | -- | $270,600 +25.5% |
| 2005 | -- | $215,600 +21.7% |
| 2004 | $2,884 +250.2% | $177,200 +250.2% |
| 2003 | $824 | $50,600 |
Find assessor info on the county website
Neighborhood: 34223
Nearby homes
- $457,2004 bd3 ba2.5k sqft506 Eden Dr, Englewood, FL 34223Off Market
- $458,0003 bd3 ba2.5k sqft412 Eden Dr, Englewood, FL 34223Off Market
- $363,7002 bd2 ba1.8k sqft510 Eden Dr, Englewood, FL 34223Off Market
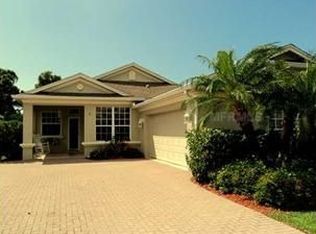
- $366,7003 bd2 ba1.8k sqft514 Eden Dr, Englewood, FL 34223Off Market
- $374,2003 bd2 ba1.7k sqft501 Eden Dr, Englewood, FL 34223Off Market
- $105,500-- bd-- ba-- sqftRockwood Way, Englewood, FL 34223Off Market
- $465,7003 bd3 ba2.1k sqft505 Eden Dr, Englewood, FL 34223Off Market
- $711,0003 bd3 ba2.1k sqft226 Rockwood Way, Englewood, FL 34223Off Market
Nearby schools
GreatSchools rating
- 9/10Englewood Elementary SchoolGrades: PK-5Distance: 2.3 mi
- 7/10Venice Middle SchoolGrades: 6-8Distance: 6 mi
- 8/10STATE COLLEGE OF FLA COLLEGIATE SCHOOL-VENICE-0122Grades: 9-12Distance: 5.2 mi
Get a cash offer in 3 minutes
Find out how much your home could sell for in as little as 3 minutes with a no-obligation cash offer.
Estimated market value
$389,500
Get a cash offer in 3 minutes
Find out how much your home could sell for in as little as 3 minutes with a no-obligation cash offer.
Estimated market value
$389,500
- Florida
- Sarasota County
- Englewood
- 34223
- 502 EDEN DRIVE
Nearby cities
Nearby zip codes
Other Englewood Topics
