Not your cookie-cutter floor plan and that's exactly the charm.
This four-bedroom, two-bath home offers space in all the right places, with large, separated living areas that give everyone room to spread out without feeling disconnected. Whether you need a cozy den, a lively gathering space, a playroom, or a quiet retreat, this layout flexes with your life.
The kitchen has a sweet, welcoming feel with white painted wood cabinetry and just the right touch of warmth, the kind of space where morning coffee lingers and conversations carry.
With four generously sized bedrooms and a floor plan that naturally creates privacy, this home is ideal for multi-generational living, guests, work-from-home needs, or simply enjoying your own corner of calm.
Step outside and you'll find even more to love including a covered patio perfect for slow evenings, a fully fenced vinyl backyard ready for pets or play, an attached workshop area for projects and hobbies, plus a storage shed for all the extras.
Fun. Functional. Full of personality.
This is a home that lives differently and beautifully
Sold for $275,000
$275,000
502 S Edenton Road Street, Hertford, NC 27944
4beds
2,190sqft
Single Family Residence
Built in ----
0.46 Acres Lot
$276,000 Zestimate®
$126/sqft
$2,176 Estimated rent
Home value
$276,000
Estimated sales range
Not available
$2,176/mo
Zestimate® history
Owner options
List your home for rent
$2,176/mo
Rent Zestimate®
Find your next renter with Zillow Rental Manager. Plus, with online applications, you can quickly screen prospective tenants – for free.
$2,176/mo
Rent Zestimate®
Refinance and save
$1,638/mo
Est. payment
Refinancing to a lower rate could help reduce your monthly payments and save thousands over the life of the loan.
$1,638/mo
Est. payment
Explore your selling options
Work with a Zillow partner agent
Leverage their expertise and Zillow's premium Showcase listings to get your home seen by more buyers.
Get startedList with your own agent
Get your home in front of millions of buyers by listing it on Zillow.
Learn how to do itSell it yourself
Take full control of how buyers see your home on Zillow by listing For Sale by Owner (FSBO).
List your homeWhat's special
Four-bedroom two-bath homeLively gathering spaceQuiet retreatCozy denFour generously sized bedrooms
Zillow last checked:
Listing updated:
Listed by:
Van-Dee Hetherington 252-333-8000,
Welcome Home Realty NC
Bought with:
Michelle LeFante, 342450
Berkshire Hathaway HomeServices RW Towne Realty/Greenbrier
Source: Hive MLS,MLS#: 100556462 Originating MLS: Albemarle Area Association of REALTORS
Originating MLS: Albemarle Area Association of REALTORSFacts & features
Interior
Bedrooms & bathrooms
- Bedrooms: 4
- Bathrooms: 2
- Full bathrooms: 2
Rooms
- Room types: Living Room, Great Room, Master Bedroom, Bedroom 2, Bedroom 3, Bedroom 4, Dining Room
Heating
- Electric, Heat Pump
Cooling
- Central Air
Features
- Walk-in Closet(s), Bookcases, Walk-in Shower, Blinds/Shades, Walk-In Closet(s)
- Basement: None
Interior area
- Total structure area: 2,190
- Total interior livable area: 2,190 sqft
Property
Parking
- Total spaces: 2
- Parking features: Covered, Concrete
- Carport spaces: 2
Features
- Levels: One
- Patio & porch: Patio
- Fencing: Back Yard
- Has view: Yes
- View description: See Remarks
- Frontage type: See Remarks
Lot
- Size: 0.46 Acres
- Dimensions: 100 x 200
Details
- Parcel number: 30040Ag021H
- Zoning: r
- Special conditions: Standard
Construction
Type & style
- Home type: SingleFamily
- Property subtype: Single Family Residence
Materials
- Brick Veneer, Vinyl Siding, Wood Frame
- Foundation: Crawl Space
- Roof: Architectural Shingle
Condition
- New construction: No
Utilities & green energy
- Utilities for property: Sewer Connected, Water Connected
Community & HOA
Community
- Subdivision: Gaither Lots
HOA
- Has HOA: No
Location
- Region: Hertford
Financial & listing details
- Price per square foot: $126/sqft
- Tax assessed value: $230,800
- Annual tax amount: $1,365
- Date on market: 2/24/2026
- Cumulative days on market: 28 days
- Listing agreement: Exclusive Right To Sell
- Listing terms: Commercial,Cash,Conventional,FHA,USDA Loan,VA Loan
- Road surface type: Paved
Price history
| Date | Event | Price |
|---|---|---|
| 4/23/2026 | Sold | $275,000$126/sqft |
Source:  Hive MLS #100556462 Report a problem Hive MLS #100556462 Report a problem | ||
| 3/26/2026 | Contingent | $275,000$126/sqft |
Source: Hive MLS #100556462 Report a problem | ||
| 2/25/2026 | Listed for sale | $275,000+12.7%$126/sqft |
Source: Hive MLS #100556462 Report a problem | ||
| 3/19/2023 | Listing removed | -- |
Source: Hive MLS #100364003 Report a problem | ||
| 1/30/2023 | Pending sale | $244,000$111/sqft |
Source: Hive MLS #100364003 Report a problem | ||
| 1/24/2023 | Listed for sale | $244,000$111/sqft |
Source: Hive MLS #100364003 Report a problem | ||
| 1/13/2023 | Pending sale | $244,000$111/sqft |
Source: Hive MLS #100364003 Report a problem | ||
| 1/9/2023 | Price change | $244,000+22.1%$111/sqft |
Source: Hive MLS #100364003 Report a problem | ||
| 1/18/2022 | Listed for sale | $199,900-1.4%$91/sqft |
Source:  AMLS #104479 Report a problem AMLS #104479 Report a problem | ||
| 11/29/2021 | Sold | $202,700+1.4%$93/sqft |
Source: Hive MLS #8104479 Report a problem | ||
| 7/28/2021 | Listing removed | -- |
Source:  AMLS Report a problem AMLS Report a problem | ||
| 7/24/2021 | Pending sale | $199,900$91/sqft |
Source: AMLS #104479 Report a problem | ||
| 6/30/2021 | Listed for sale | $199,900+45.9%$91/sqft |
Source: AMLS #104479 Report a problem | ||
| 3/29/2019 | Sold | $137,000-2.1%$63/sqft |
Source: Public Record Report a problem | ||
| 1/19/2019 | Listed for sale | $139,900-50.5%$64/sqft |
Source: Taylor Mueller Realty, Inc. #93643 Report a problem | ||
| 1/13/2015 | Sold | $282,500$129/sqft |
Source: Public Record Report a problem | ||
Public tax history
| Year | Property taxes | Tax assessment |
|---|---|---|
| 2025 | $1,205 | $231,800 |
| 2024 | $1,205 -2.4% | $231,800 +142.2% |
| 2023 | $1,235 -9.6% | $95,700 |
| 2022 | $1,366 +134% | $95,700 |
| 2021 | $584 | $95,700 |
| 2020 | -- | $95,700 |
| 2019 | -- | $95,700 |
| 2018 | $1,135 | $95,700 +1.1% |
| 2017 | -- | $94,700 |
| 2016 | -- | $94,700 -51.3% |
| 2015 | -- | $194,400 |
| 2014 | -- | $194,400 |
| 2013 | -- | $194,400 |
| 2012 | -- | $194,400 |
| 2011 | -- | $194,400 |
| 2010 | -- | $194,400 |
Find assessor info on the county website
Neighborhood: 27944
Nearby homes
- $314,8003 bd2 ba2.7k sqft504 S Edenton Road St, Hertford, NC 27944Off Market
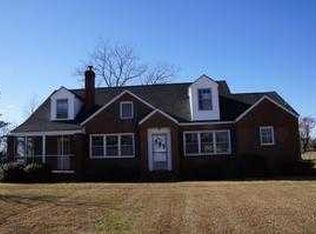
- $303,4004 bd2 ba2.5k sqft500 S Edenton Road St, Hertford, NC 27944Off Market

- $175,0002 bd1 ba1.1k sqft508 S Edenton Road St, Hertford, NC 27944Sold

- $167,1003 bd1 ba1.1k sqft417 Edenton Road St, Hertford, NC 27944Off Market
- $347,5005 bd4 ba3 sqft510 S Edenton Road St, Hertford, NC 27944Off Market
- $152,3004 bd1 ba1.5k sqft415 S Edenton Road St, Hertford, NC 27944Off Market
- $284,8003 bd2 ba1.5k sqft418 S Edenton Road St, Hertford, NC 27944Off Market
- $135,0004 bd1 ba2.1k sqft501 Edenton Road St, Hertford, NC 27944Sold
Nearby schools
GreatSchools rating
- 7/10Hertford Grammar SchoolGrades: 3-5Distance: 0.6 mi
- 6/10Perquimans County MiddleGrades: 6-8Distance: 2.8 mi
- 4/10Perquimans County HighGrades: 9-12Distance: 0.2 mi
Schools provided by the listing agent
- Elementary: Perquimans Central/Hertford Grammar
- Middle: Perquimans County Middle School
- High: Perquimans County High School
Source: Hive MLS. This data may not be complete. We recommend contacting the local school district to confirm school assignments for this home.


Get pre-qualified for a loan
At Zillow Home Loans, we can pre-qualify you in as little as 5 minutes with no impact to your credit score.An equal housing lender. NMLS #10287.
Sell for more on Zillow
Get a Zillow Showcase℠ listing at no additional cost and you could sell for .
$276,000
2% more
+$5,520
With Zillow Showcase(estimated)
$281,520
- North Carolina
- Perquimans County
- Hertford
- 27944
- 502 S Edenton Road Street
Nearby cities
Nearby zip codes
Other Hertford Topics
