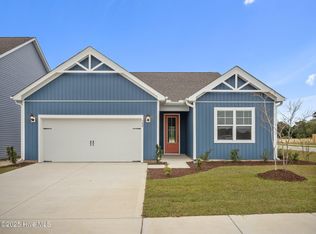
Welcome to Waterside, one of Surf City's most desirable coastal communities! Ideally located within walking distance or a short golf cart ride to Surf City beaches, local restaurants, shopping, and all that Topsail Island has to offer. Situated in the highly sought-after Topsail school district, this home offers the perfect blend of convenience, lifestyle, and location.
The Forrester floor plan, offers an open-concept layout designed for both everyday living and effortless entertaining. The gourmet kitchen is the heart of the home, complete with a large granite island, 36'' staggered cabinetry with crown molding, tile backsplash, pantry, and stainless steel appliances. The kitchen flows seamlessly into the main living area, creating an inviting space filled with natural light. Luxury Vinyl Plank flooring runs throughout the main living areas, offering both style and durability.
A separate formal dining room provides the perfect setting for gatherings, while a main-level bedroom and full bathroom offer flexibility for guests or multi-generational living.
Upstairs, you will find four additional bedrooms, including an oversized bonus-style room and a spacious primary suite. The owner's suite features a vaulted ceiling, dual vanity, garden tub, and a separate walk-in shower, creating a comfortable and private retreat.
Step outside to enjoy the screened-in porch overlooking a beautifully manicured, fenced backyard--ideal for relaxing or entertaining outdoors. Whether you are searching for a primary residence, second home, or investment opportunity, this property offers exceptional value in a prime coastal location.
Sold for $550,000
Zillow last checked:
Listing updated:
Bought with:
Becky Timbrook Flarity, 203345
Crystal Coast RE Connection
Source: Hive MLS,MLS#: 100561686 Originating MLS: Cape Fear Realtors MLS, Inc.
Originating MLS: Cape Fear Realtors MLS, Inc.Price history
| Date | Event | Price |
|---|---|---|
| 5/27/2026 | Sold | $550,000$201/sqft |
Source:  Hive MLS #100561686 Report a problem Hive MLS #100561686 Report a problem | ||
| 4/3/2026 | Contingent | $550,000$201/sqft |
Source: Hive MLS #100561686 Report a problem | ||
| 3/20/2026 | Listed for sale | $550,000+0.9%$201/sqft |
Source: Hive MLS #100561686 Report a problem | ||
| 2/18/2026 | Listing removed | $545,000$199/sqft |
Source: Hive MLS #100497017 Report a problem | ||
| 12/31/2025 | Price change | $545,000-0.9%$199/sqft |
Source: Hive MLS #100497017 Report a problem | ||
| 8/14/2025 | Price change | $549,900-1.8%$201/sqft |
Source: Hive MLS #100497017 Report a problem | ||
| 7/3/2025 | Price change | $560,000-2.6%$204/sqft |
Source: Hive MLS #100497017 Report a problem | ||
| 6/5/2025 | Price change | $575,000-2.5%$210/sqft |
Source: Hive MLS #100497017 Report a problem | ||
| 5/5/2025 | Price change | $589,900-1.7%$215/sqft |
Source: Hive MLS #100497017 Report a problem | ||
| 3/27/2025 | Listed for sale | $599,900+17.6%$219/sqft |
Source: Hive MLS #100497017 Report a problem | ||
| 11/10/2022 | Sold | $510,000$186/sqft |
Source: Public Record Report a problem | ||
Nearby homes

Get a cash offer in 3 minutes
Find out how much your home could sell for in as little as 3 minutes with a no-obligation cash offer.
Estimated market value
$562,300
