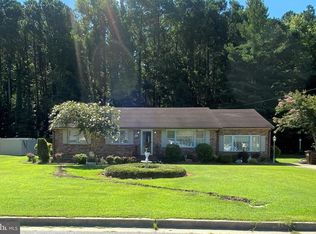
PRICE REDUCED!!! Charming Brick Rancher with Spacious Backyard & Great Potential! Welcome to 502 Edlon Park Dr—a classic brick rancher offering easy one-level living just minutes from all the charm and convenience of downtown Cambridge. Venture inside to find a traditional layout with a comfortable living room, kitchen, and dining area. The home features three bedrooms, including a primary suite with its own private bath, plus a second full bathroom off the hallway. While the home is well-kept, it offers a fantastic opportunity for a new owner to update and personalize it to their own style. Outdoors, this property really stands out. From the back of the home, step into a spacious enclosed 3-season patio—perfect for relaxing nearly year-round, rain or shine. From there, head out to the expansive backyard patio, complete with a hot tub and plenty of room to host BBQs, gatherings, or simply unwind. The large yard includes a shed for storage and space to garden, play, or let pets roam. The attached garage adds extra functionality for parking, projects, or hobbies. Located just minutes from downtown Cambridge, you're close to the waterfront, shops, restaurants, and community events. Plus, with several marinas nearby, you’ll have easy access to boat launches and docking options. Whether you're a first-time buyer, downsizer, or weekend escape seeker, this home delivers comfort, outdoor living, and the chance to make it your own. A little TLC will go a long way—schedule your tour today!
Sold for $209,000
$209,000
502 Edlon Park Dr, Cambridge, MD 21613
3beds
1,723sqft
Single Family Residence
Built in 1963
0.35 Acres Lot
$213,400 Zestimate®
$121/sqft
$2,203 Estimated rent
Home value
$213,400
Estimated sales range
Not available
$2,203/mo
Zestimate® history
Owner options
List your home for rent
$2,203/mo
Rent Zestimate®
Find your next renter with Zillow Rental Manager. Plus, with online applications, you can quickly screen prospective tenants – for free.
$2,203/mo
Rent Zestimate®
Refinance and save
$1,049/mo
Est. payment
Refinancing to a lower rate could help reduce your monthly payments and save thousands over the life of the loan.
$1,049/mo
Est. payment
Explore your selling options
Work with a Zillow partner agent
Leverage their expertise and Zillow's premium Showcase listings to get your home seen by more buyers.
Get startedList with your own agent
Get your home in front of millions of buyers by listing it on Zillow.
Learn how to do itSell it yourself
Take full control of how buyers see your home on Zillow by listing For Sale by Owner (FSBO).
List your homeWhat's special
Expansive backyard patioAttached garageTraditional layoutLarge yardSpacious backyardShed for storageDining area
Zillow last checked:
Listing updated:
Listed by:
Brian Furr 410-952-7218,
EXP Realty, LLC
Bought with:
Unrepresented Buyer
Unrepresented Buyer Office
Source: Bright MLS,MLS#: MDDO2010056
Facts & features
Interior
Bedrooms & bathrooms
- Bedrooms: 3
- Bathrooms: 2
- Full bathrooms: 2
- Main level bathrooms: 2
- Main level bedrooms: 3
Rooms
- Room types: Living Room, Dining Room, Primary Bedroom, Bedroom 2, Bedroom 3, Kitchen, Bathroom 2, Primary Bathroom
Primary bedroom
- Level: Main
Bedroom 2
- Level: Main
Bedroom 3
- Level: Main
Primary bathroom
- Level: Main
Bathroom 2
- Level: Main
Dining room
- Level: Main
Kitchen
- Level: Main
Living room
- Level: Main
Heating
- Radiant, Oil
Cooling
- Central Air, Electric
Appliances
- Included: Dishwasher, Ice Maker, Oven, Cooktop, Water Heater
- Laundry: Main Level
Features
- Built-in Features, Ceiling Fan(s), Combination Kitchen/Dining, Dining Area, Floor Plan - Traditional, Primary Bath(s), Dry Wall, Paneled Walls, Wood Walls
- Flooring: Ceramic Tile, Laminate, Wood
- Doors: Storm Door(s)
- Windows: Storm Window(s), Double Pane Windows
- Has basement: No
- Has fireplace: No
Interior area
- Total structure area: 1,723
- Total interior livable area: 1,723 sqft
- Finished area above ground: 1,723
- Finished area below ground: 0
Property
Parking
- Total spaces: 1
- Parking features: Garage Faces Front, Concrete, Attached, Driveway, On Street
- Attached garage spaces: 1
- Has uncovered spaces: Yes
Accessibility
- Accessibility features: None
Features
- Levels: One
- Stories: 1
- Patio & porch: Screened, Enclosed
- Pool features: None
- Spa features: Bath, Hot Tub
Lot
- Size: 0.35 Acres
- Features: Wooded, Rear Yard
Details
- Additional structures: Above Grade, Below Grade
- Parcel number: 1007110677
- Zoning: R-1
- Special conditions: Standard
Construction
Type & style
- Home type: SingleFamily
- Architectural style: Ranch/Rambler
- Property subtype: Single Family Residence
Materials
- Brick, Shake Siding
- Foundation: Block
- Roof: Asbestos Shingle
Condition
- New construction: No
- Year built: 1963
Utilities & green energy
- Electric: 200+ Amp Service
- Sewer: Public Septic
- Water: Public
- Utilities for property: Cable Connected
Community & HOA
Community
- Security: Carbon Monoxide Detector(s), Smoke Detector(s)
- Subdivision: None Available
HOA
- Has HOA: No
Location
- Region: Cambridge
- Municipality: Cambridge
Financial & listing details
- Price per square foot: $121/sqft
- Tax assessed value: $201,200
- Annual tax amount: $3,532
- Date on market: 7/11/2025
- Listing agreement: Exclusive Right To Sell
- Ownership: Fee Simple
- Road surface type: Paved
Price history
| Date | Event | Price |
|---|---|---|
| 9/23/2025 | Sold | $209,000-5%$121/sqft |
Source:  Bright MLS #MDDO2010056 Report a problem Bright MLS #MDDO2010056 Report a problem | ||
| 9/4/2025 | Contingent | $219,900$128/sqft |
Source: Bright MLS #MDDO2010056 Report a problem | ||
| 8/25/2025 | Price change | $219,900-8.3%$128/sqft |
Source: Bright MLS #MDDO2010056 Report a problem | ||
| 8/4/2025 | Price change | $239,900-4%$139/sqft |
Source: Bright MLS #MDDO2010056 Report a problem | ||
| 7/11/2025 | Listed for sale | $250,000-9.1%$145/sqft |
Source: Bright MLS #MDDO2010056 Report a problem | ||
| 7/3/2025 | Listing removed | $274,900$160/sqft |
Source: Bright MLS #MDDO2009458 Report a problem | ||
| 6/27/2025 | Price change | $274,900-1.8%$160/sqft |
Source: Bright MLS #MDDO2009458 Report a problem | ||
| 5/10/2025 | Price change | $279,900-3.4%$162/sqft |
Source: Bright MLS #MDDO2009458 Report a problem | ||
| 5/1/2025 | Listed for sale | $289,900-9.4%$168/sqft |
Source: Bright MLS #MDDO2009458 Report a problem | ||
| 4/11/2025 | Listing removed | $320,000$186/sqft |
Source: Bright MLS #MDDO2009130 Report a problem | ||
| 4/5/2025 | Price change | $320,000-3%$186/sqft |
Source: Bright MLS #MDDO2009130 Report a problem | ||
| 3/24/2025 | Listed for sale | $330,000+71%$192/sqft |
Source: Bright MLS #MDDO2009130 Report a problem | ||
| 12/27/2021 | Sold | $193,000+1.6%$112/sqft |
Source: Bright MLS #MDDO2000494 Report a problem | ||
| 10/9/2021 | Pending sale | $189,900$110/sqft |
Source: Bright MLS #MDDO2000494 Report a problem | ||
| 9/30/2021 | Listed for sale | $189,900+18.8%$110/sqft |
Source: Bright MLS #MDDO2000494 Report a problem | ||
| 8/12/2016 | Sold | $159,900$93/sqft |
Source: Public Record Report a problem | ||
| 6/6/2016 | Listed for sale | $159,900$93/sqft |
Source: Long & Foster Real Estate Inc. #DO9678582 Report a problem | ||
Public tax history
| Year | Property taxes | Tax assessment |
|---|---|---|
| 2025 | $3,779 +7% | $201,200 +5.3% |
| 2024 | $3,532 +5.6% | $191,100 +5.6% |
| 2023 | $3,345 +5.9% | $181,000 +5.9% |
| 2022 | $3,159 +2% | $170,900 +3.2% |
| 2021 | $3,096 +2.3% | $165,667 +3.3% |
| 2020 | $3,026 +2.3% | $160,433 +3.4% |
| 2019 | $2,959 +87.1% | $155,200 +1.9% |
| 2018 | $1,582 +12.1% | $152,267 +2% |
| 2017 | $1,410 | $149,333 +2% |
| 2016 | -- | $146,400 |
| 2015 | -- | $146,400 |
| 2014 | -- | $146,400 -4.1% |
| 2013 | -- | $152,600 |
| 2012 | -- | $152,600 |
| 2011 | -- | $152,600 -32.7% |
| 2010 | -- | $226,770 +10.1% |
| 2009 | -- | $205,916 +11.3% |
| 2008 | -- | $185,063 +12.7% |
| 2007 | -- | $164,210 +6% |
| 2006 | -- | $154,980 +6.3% |
| 2005 | -- | $145,750 +6.8% |
| 2004 | -- | $136,520 +3.8% |
| 2003 | -- | $131,552 +3.9% |
| 2002 | -- | $126,586 +4.1% |
| 2001 | -- | $121,620 |
Find assessor info on the county website
Neighborhood: 21613
Nearby homes
- $323,100-- bd2 ba2.5k sqft504 Edlon Park, Cambridge, MD 21613Off Market
- $256,1003 bd1 ba1.6k sqft507 Edlon Park, Cambridge, MD 21613Off Market
- $296,8003 bd2 ba1.7k sqft414 Edlon Park, Cambridge, MD 21613Off Market
- $281,3003 bd2 ba1.5k sqft506 Edlon Park, Cambridge, MD 21613Off Market
- $272,0003 bd2 ba1.5k sqft506 Edlon Park Dr, Cambridge, MD 21613Off Market
- $227,400-- bd1 ba1.4k sqft412 Edlon Park, Cambridge, MD 21613Off Market
- $245,900-- bd2 ba1.3k sqft503 Edlon Park, Cambridge, MD 21613Off Market
- $270,3003 bd2 ba1.4k sqft501 Edlon Park, Cambridge, MD 21613Off Market
Nearby schools
GreatSchools rating
- 2/10Sandy Hill Elementary SchoolGrades: PK-5Distance: 0.3 mi
- 2/10Mace's Lane Middle SchoolGrades: 6-8Distance: 1.3 mi
- 2/10Cambridge-South Dorchester High SchoolGrades: 9-12Distance: 2.2 mi
Schools provided by the listing agent
- District: Dorchester County Public Schools
Source: Bright MLS. This data may not be complete. We recommend contacting the local school district to confirm school assignments for this home.
Get a cash offer in 3 minutes
Find out how much your home could sell for in as little as 3 minutes with a no-obligation cash offer.
Estimated market value
$213,400
Get a cash offer in 3 minutes
Find out how much your home could sell for in as little as 3 minutes with a no-obligation cash offer.
Estimated market value
$213,400
- Maryland
- Dorchester County
- Cambridge
- 21613
- 502 Edlon Park Dr
Nearby cities
Nearby zip codes
Other Cambridge Topics
