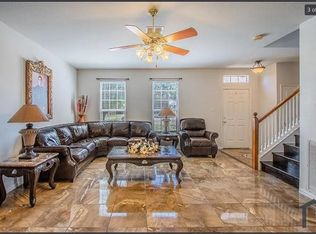
Welcome to 502 Elderwood Loop, a stunning 4-bedroom retreat in Mesquite where high-end updates meet exceptional value. This move-in-ready home offers immediate peace of mind with a brand-new roof and impressive curb appeal on a sprawling corner lot. Inside, the main floor flows seamlessly across rich engineered hardwood flooring, featuring two distinct living areas—including a cozy family room with a gas fireplace—and a dedicated dining space. The gourmet kitchen is a true showstopper, reimagined with luminous quartz countertops, a contemporary tile backsplash, and premium black stainless steel appliances. Upstairs, the massive primary suite boasts a bespoke custom closet system, while the versatile game room offers the perfect footprint for a media hub or home office. With pristine, well-kept carpets and a large backyard ready for customization, this home is the ultimate turn-key opportunity. Plus, move in with a lower monthly payment! The seller is offering a FREE 1-0 interest rate buydown when you use our preferred lender, saving you hundreds on your mortgage in the first year.
Sold
Price Unknown
502 Elderwood Loop, Mesquite, TX 75181
4beds
2,354sqft
Single Family Residence
Built in 2004
6,708 Square Feet Lot
$316,000 Zestimate®
$--/sqft
$2,922 Estimated rent
Home value
$316,000
$291,000 - $344,000
$2,922/mo
Zestimate® history
Owner options
List your home for rent
$2,922/mo
Rent Zestimate®
Find your next renter with Zillow Rental Manager. Plus, with online applications, you can quickly screen prospective tenants – for free.
$2,922/mo
Rent Zestimate®
Refinance and save
$100/mo
Est. payment
Refinancing to a lower rate could help reduce your monthly payments and save thousands over the life of the loan.
$100/mo
Est. payment
Explore your selling options
Work with a Zillow partner agent
Leverage their expertise and Zillow's premium Showcase listings to get your home seen by more buyers.
Get startedList with your own agent
Get your home in front of millions of buyers by listing it on Zillow.
Learn how to do itSell it yourself
Take full control of how buyers see your home on Zillow by listing For Sale by Owner (FSBO).
List your homeWhat's special
Contemporary tile backsplashLarge backyardRich engineered hardwood flooringBespoke custom closet systemDedicated dining spaceSprawling corner lotImpressive curb appeal
Zillow last checked:
Listing updated:
Listed by:
LESTON Eustache 0651807 347-397-8016,
Bray Real Estate Group- Dallas 972-374-9994,
Jett Waters 0788045 972-765-5651,
Bray Real Estate Group- Dallas
Bought with:
LESTON Eustache
Bray Real Estate Group- Dallas
Jett Waters, 0788045
Bray Real Estate Group- Dallas
Source: NTREIS,MLS#: 21168523
Facts & features
Interior
Bedrooms & bathrooms
- Bedrooms: 4
- Bathrooms: 3
- Full bathrooms: 2
- 1/2 bathrooms: 1
Primary bedroom
- Level: Second
- Dimensions: 0 x 0
Living room
- Level: First
- Dimensions: 0 x 0
Appliances
- Included: Some Gas Appliances, Dishwasher, Electric Range, Disposal, Microwave, Plumbed For Gas, Refrigerator
Features
- Decorative/Designer Lighting Fixtures, Double Vanity, Eat-in Kitchen, Cable TV, Walk-In Closet(s)
- Has basement: No
- Number of fireplaces: 1
- Fireplace features: Gas
Interior area
- Total interior livable area: 2,354 sqft
Property
Parking
- Total spaces: 2
- Parking features: Door-Single, Garage Faces Rear
- Attached garage spaces: 2
Features
- Levels: Two
- Stories: 2
- Pool features: None
Lot
- Size: 6,708 Square Feet
Details
- Parcel number: 380928900B0150000
Construction
Type & style
- Home type: SingleFamily
- Architectural style: Detached
- Property subtype: Single Family Residence
Condition
- Year built: 2004
Utilities & green energy
- Sewer: Public Sewer
- Water: Public
- Utilities for property: Electricity Available, Sewer Available, Water Available, Cable Available
Community & HOA
Community
- Subdivision: Glenway Estates
HOA
- Has HOA: Yes
- Services included: Association Management
- HOA fee: $100 quarterly
- HOA name: Superior Association Management Group
- HOA phone: 972-637-7885
Location
- Region: Mesquite
Financial & listing details
- Tax assessed value: $343,340
- Annual tax amount: $7,965
- Date on market: 2/7/2026
- Cumulative days on market: 73 days
- Electric utility on property: Yes
Price history
| Date | Event | Price |
|---|---|---|
| 3/23/2026 | Sold | -- |
Source: NTREIS #21168523 Report a problem | ||
| 3/9/2026 | Pending sale | $320,000$136/sqft |
Source: NTREIS #21168523 Report a problem | ||
| 2/24/2026 | Contingent | $320,000$136/sqft |
Source: NTREIS #21168523 Report a problem | ||
| 2/7/2026 | Listed for sale | $320,000-3%$136/sqft |
Source: NTREIS #21168523 Report a problem | ||
| 2/1/2026 | Listing removed | $329,900$140/sqft |
Source: NTREIS #21127816 Report a problem | ||
| 1/14/2026 | Price change | $329,900-3%$140/sqft |
Source: NTREIS #21127816 Report a problem | ||
| 12/10/2025 | Listed for sale | $340,000+89%$144/sqft |
Source: NTREIS #21127816 Report a problem | ||
| 5/13/2008 | Sold | -- |
Source: Public Record Report a problem | ||
| 2/6/2008 | Listing removed | $179,900$76/sqft |
Source: Homes & Land #10870842 Report a problem | ||
| 2/2/2008 | Listed for sale | $179,900$76/sqft |
Source: Homes & Land #10870842 Report a problem | ||
Public tax history
| Year | Property taxes | Tax assessment |
|---|---|---|
| 2025 | -- | $343,340 |
| 2024 | -- | $343,340 |
| 2023 | -- | $343,340 +55.4% |
| 2022 | -- | $220,980 |
| 2021 | -- | $220,980 |
| 2020 | -- | $220,980 +8.9% |
| 2019 | -- | $202,890 |
| 2018 | -- | $202,890 +8.3% |
| 2017 | -- | $187,270 +12.1% |
| 2016 | -- | $167,070 +36.2% |
| 2015 | -- | $122,650 |
| 2014 | -- | $122,650 |
| 2013 | -- | -- |
| 2012 | -- | -- |
| 2011 | -- | -- |
| 2010 | -- | -- |
| 2009 | -- | -- |
| 2008 | -- | -- |
| 2007 | -- | -- |
| 2005 | -- | -- |
| 2004 | -- | -- |
| 2003 | -- | -- |
Find assessor info on the county website
Neighborhood: 75181
Nearby homes
- $383,3004 bd2 ba2.6k sqft506 Elderwood Loop, Mesquite, TX 75181Off Market
- $370,5005 bd3 ba2.4k sqft503 Binkley Ct, Mesquite, TX 75181Off Market
- $374,6005 bd4 ba3k sqft507 Binkley Ct, Mesquite, TX 75181Off Market

- $346,5005 bd3 ba3k sqft510 Elderwood Loop, Mesquite, TX 75181Off Market
- $310,6003 bd2 ba2.1k sqft503 Elderwood Loop, Mesquite, TX 75181Off Market
- $358,9004 bd5 ba2.4k sqft507 Elderwood Loop, Mesquite, TX 75181Off Market
- $3,3005 bd2 ba2.3k sqft511 Binkley Ct, Mesquite, TX 75181For Rent
- $325,1004 bd5 ba2.3k sqft511 Elderwood Loop, Mesquite, TX 75181Off Market
Nearby schools
GreatSchools rating
- 4/10Pirrung Elementary SchoolGrades: PK-5Distance: 0.8 mi
- 5/10Terry Middle SchoolGrades: 6-8Distance: 1.9 mi
- 3/10Horn High SchoolGrades: 9-12Distance: 2 mi
Schools provided by the listing agent
- Elementary: Pirrung
- Middle: Terry
- High: Horn
- District: Mesquite ISD
Source: NTREIS. This data may not be complete. We recommend contacting the local school district to confirm school assignments for this home.
Get a cash offer in 3 minutes
Find out how much your home could sell for in as little as 3 minutes with a no-obligation cash offer.
Estimated market value
$316,000
Get a cash offer in 3 minutes
Find out how much your home could sell for in as little as 3 minutes with a no-obligation cash offer.
Estimated market value
$316,000
- Texas
- Dallas County
- Mesquite
- 75181
- 502 Elderwood Loop
Nearby cities
Nearby neighborhoods
Nearby zip codes
Other Mesquite Topics
