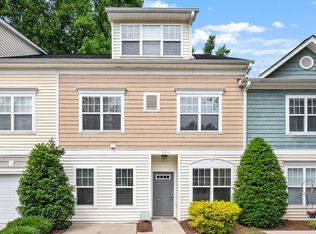
This is the one you've been waiting for! Enjoy this lovely, move-in-ready end-unit townhome on a fenced, corner lot in Avondale. You can't beat the location, less than a mile to the restaurants, shops, and social spaces of historic downtown Wake Forest! Inside, you'll find stylish and updated finishes such as luxury vinyl plank flooring throughout the open living area, granite countertops, and stainless steel appliances, including a like-new double oven and refrigerator. The first-floor primary suite offers comfort and convenience with two walk-in closets. Upstairs, you'll find two additional bedrooms, a full bathroom, and a HUGE loft with built-ins, dry bar, and mini fridge. It's perfect for a home gym, media room, playroom, or entertaining space. Recent HVAC and roof. Schedule your tour today! $2500 preferred lender incentive available.
Pending
$295,000
502 Elm Ave, Wake Forest, NC 27587
3beds
1,663sqft
:
Get pre-qualified$1,917/mo
Townhouse, Residential
Built in 2004
1,742 Square Feet Lot
$294,900 Zestimate®
$177/sqft
$161/mo HOA
What's special
Fenced corner lotGranite countertopsFirst-floor primary suiteTwo walk-in closetsStainless steel appliances
- 56 days |
- 63 |
- 0 |
Likely to sell faster than
Zillow last checked:
Listing updated:
Listed by:
Steve Payne 919-999-3820,
The Oceanaire Realty
Source: Doorify MLS,MLS#: 10169963
Facts & features
Interior
Bedrooms & bathrooms
- Bedrooms: 3
- Bathrooms: 3
- Full bathrooms: 2
- 1/2 bathrooms: 1
Heating
- Central, Fireplace(s), Forced Air, Gas Pack, Natural Gas
Cooling
- Ceiling Fan(s), Central Air
Appliances
- Included: Bar Fridge, Dishwasher, Double Oven, Gas Water Heater, Microwave, Refrigerator, Stainless Steel Appliance(s)
- Laundry: Laundry Closet, Main Level
Features
- Bathtub/Shower Combination, Ceiling Fan(s), Crown Molding, Double Vanity, Granite Counters, Pantry, Master Downstairs, Smooth Ceilings, Walk-In Closet(s)
- Flooring: Carpet, Vinyl
- Windows: Blinds
- Common walls with other units/homes: 1 Common Wall, End Unit
Interior area
- Total structure area: 1,663
- Total interior livable area: 1,663 sqft
- Finished area above ground: 1,663
- Finished area below ground: 0
Video & virtual tour
Property
Parking
- Total spaces: 2
- Parking features: Open
- Uncovered spaces: 2
Features
- Levels: Two
- Stories: 2
- Patio & porch: Patio
- Exterior features: Fenced Yard
- Fencing: Back Yard, Fenced
- Has view: Yes
Lot
- Size: 1,742 Square Feet
- Features: Corner Lot, Landscaped
Details
- Parcel number: 184119602028000 0322661
- Zoning: UMX
- Special conditions: Standard
Construction
Type & style
- Home type: Townhouse
- Architectural style: Transitional
- Property subtype: Townhouse, Residential
- Attached to another structure: Yes
Materials
- Vinyl Siding
- Foundation: Slab
- Roof: Shingle
Condition
- New construction: No
- Year built: 2004
Utilities & green energy
- Sewer: Public Sewer
- Water: Public
Community & HOA
Community
- Subdivision: Avondale
HOA
- Has HOA: Yes
- Amenities included: Landscaping, Maintenance, Maintenance Grounds, Maintenance Structure, Management
- Services included: Insurance, Maintenance Grounds, Pest Control, Road Maintenance, Storm Water Maintenance
- HOA fee: $161 monthly
Location
- Region: Wake Forest
Financial & listing details
- Price per square foot: $177/sqft
- Tax assessed value: $317,325
- Annual tax amount: $2,993
- Date on market: 5/27/2026
Estimated market value
$294,900
$280,000 - $310,000
$1,889/mo
Price history
| Date | Event | Price |
|---|---|---|
| 6/2/2026 | Pending sale | $295,000$177/sqft |
Source:  Doorify MLS #10169963 Report a problem Doorify MLS #10169963 Report a problem | ||
| 5/27/2026 | Listed for sale | $295,000-8.9%$177/sqft |
Source: Doorify MLS #10169963 Report a problem | ||
| 3/24/2022 | Sold | $323,950-1.8%$195/sqft |
Source: Doorify MLS #2428021 Report a problem | ||
| 2/23/2022 | Contingent | $329,900$198/sqft |
Source: Doorify MLS #2428021 Report a problem | ||
| 1/22/2022 | Listed for sale | $329,900+21.3%$198/sqft |
Source: Doorify MLS #2428021 Report a problem | ||
| 12/28/2021 | Sold | $272,000+100%$164/sqft |
Source: Public Record Report a problem | ||
| 6/26/2008 | Sold | $136,000-1.1%$82/sqft |
Source: Public Record Report a problem | ||
| 5/27/2008 | Listed for sale | $137,500+7.4%$83/sqft |
Source: Long and Foster Real Estate #981570 Report a problem | ||
| 6/3/2005 | Sold | $128,000$77/sqft |
Source: Public Record Report a problem | ||
Public tax history
| Year | Property taxes | Tax assessment |
|---|---|---|
| 2025 | $2,994 +0.4% | $317,325 |
| 2024 | $2,982 +47% | $317,325 +83.6% |
| 2023 | $2,029 +11.1% | $172,878 |
| 2022 | $1,827 +1.8% | $172,878 +6.6% |
| 2021 | $1,795 | $162,123 |
| 2020 | $1,795 +4.5% | $162,123 +18.5% |
| 2019 | $1,718 | $136,826 |
| 2018 | $1,718 +9.2% | $136,826 |
| 2017 | $1,573 +1.3% | $136,826 |
| 2016 | $1,553 -9.3% | $136,826 -8.3% |
| 2015 | $1,713 +3.3% | $149,255 |
| 2014 | $1,659 | $149,255 |
| 2013 | -- | $149,255 |
| 2012 | -- | $149,255 |
| 2011 | -- | $149,255 |
| 2010 | -- | $149,255 |
| 2009 | -- | $149,255 |
| 2008 | -- | -- |
| 2007 | -- | -- |
| 2006 | -- | -- |
| 2005 | -- | -- |
Find assessor info on the county website
Monthly payment
Est. payment
Payment breakdown
Explore the cost of this home by adjusting the details. Changes won't be saved.Climate risks
Neighborhood: 27587
Nearby schools
GreatSchools rating
- 6/10Wake Forest ElementaryGrades: PK-5Distance: 0.5 mi
- 4/10Wake Forest Middle SchoolGrades: 6-8Distance: 2 mi
- 7/10Wake Forest High SchoolGrades: 9-12Distance: 0.9 mi
Schools provided by the listing agent
- Elementary: Wake - Wake Forest Elementary
- Middle: Wake - Wake Forest Middle School
- High: Wake - Wake Forest High School
Source: Doorify MLS. This data may not be complete. We recommend contacting the local school district to confirm school assignments for this home.
- $355,2003 bd2 ba1.9k sqft504 E Elm St, Wake Forest, NC 27587Off Market

- $300,0004 bd3 ba2.1k sqft504 Elm Ave, Wake Forest, NC 27587Sold
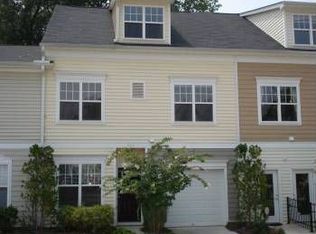
- $306,7004 bd4 ba1.8k sqft506 Elm Ave, Wake Forest, NC 27587Off Market
- $306,1003 bd3 ba1.8k sqft506 E Elm St, Wake Forest, NC 27587Off Market
- $306,1003 bd3 ba1.8k sqft506 Elm None, Wake Forest, NC 27587Off Market
- $278,5003 bd3 ba1.6k sqft508 Elm Ave, Wake Forest, NC 27587Off Market
- $347,1003 bd2 ba1.8k sqft520 E Elm St, Wake Forest, NC 27587Off Market
- $271,2003 bd2 ba1.6k sqft510 Elm Ave, Wake Forest, NC 27587Off Market
A local agent can set up tours, give advice and negotiate with sellers.
Similar homes
- $290,0003 bd3 ba1.4k sqft211 Sugar Maple Ave, Wake Forest, NC 27587For Sale

 MLS ID #10169844, Jamie Keith. Doorify MLS
 - $330,0003 bd3 ba1.7k sqft836 Saint Catherines Dr, Wake Forest, NC 27587For Sale
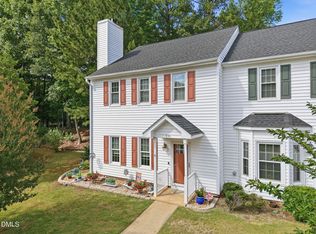 MLS ID #10176240, Paul Clayborne Corsa. Doorify MLS
 - $298,0003 bd3 ba1.9k sqft4444 Iyar Way, Wake Forest, NC 27587For Sale
 MLS ID #10158080, Aiyana Lutkiewicz. Doorify MLS
 - $349,9004 bd3 ba1.6k sqft1111 Willowgrass Ln, Wake Forest, NC 27587For Sale
 MLS ID #10172394, Mitchell Wolborsky. Doorify MLS
 - $385,0003 bd3 ba1.8k sqft239 Carroll St, Wake Forest, NC 27587For SaleMLS ID #10171752, Maryalyce Summers. Doorify MLS
- $420,0003 bd3 ba1.5k sqft609 Watch Hill Ln, Wake Forest, NC 27587For SaleMLS ID #10176261, Becca Boyd. Doorify MLS
- $268,0003 bd3 ba1.7k sqft11711 Coppergate Dr Unit 111, Raleigh, NC 27614For SaleMLS ID #10169973, Holly Hicks. Doorify MLS
- $360,0003 bd2 ba1.3k sqft6228 Alfalfa Ln, Wake Forest, NC 27587For SaleMLS ID #10175668, Kelly Williams. Doorify MLS
- $309,9003 bd3 ba1.9k sqft2603 Forest Shadows Ln, Raleigh, NC 27614For SaleMLS ID #10153890, Scott Hoffman. Doorify MLS
- $409,9994 bd3 ba2.1k sqft1317 Hosmer Ct, Wake Forest, NC 27587For SaleMLS ID #10170274, Pat Sosa. Doorify MLS
- $300,0003 bd3 ba1.7k sqft6014 Kohler Ln, Raleigh, NC 27616For SaleMLS ID #10176826, Yandry Mastromihalis. Doorify MLS
- $384,9003 bd3 ba2.2k sqft721 Tannerwell Ave, Wake Forest, NC 27587For SaleMLS ID #10175855, Donna Thompson. Doorify MLS
- $275,0003 bd3 ba1.3k sqft5038 Brooke Lauren Ln, Raleigh, NC 27616For SaleMLS ID #10168666, Lois Sylvia Saxby. Doorify MLS
- $429,9903 bd3 ba1.8k sqft1625 Main Divide Dr, Wake Forest, NC 27587For SaleMLS ID #10178612, Martin Verdi. Doorify MLS
- $425,0003 bd3 ba1.8k sqft1189 Blue Bird Ln #1189, Wake Forest, NC 27587For SaleMLS ID #10168571, Tim Mock. Doorify MLS
- $325,0003 bd2 ba1.4k sqft120 Torrington Ave, Franklinton, NC 27525For SaleMLS ID #10172060, Ruth Payne. Doorify MLS
- $294,5003 bd3 ba1.7k sqft1320 Stone Manor Dr, Raleigh, NC 27610For SaleMLS ID #10169376, Brenton James Walker. Doorify MLS
- $274,9003 bd3 ba1.4k sqft1016 Hadel Pl, Knightdale, NC 27545For SaleMLS ID #10168722, Sheila Lamb Bramante. Doorify MLS
- $350,0003 bd3 ba1.7k sqft8111 Yaxley Hall Dr, Raleigh, NC 27616For SaleMLS ID #10159485, Chaquonda Shanise Ragland. Doorify MLS
- $269,0002 bd3 ba1.2k sqft2101 Piney Brook Rd Unit 107, Raleigh, NC 27614For SaleMLS ID #10172516, Brianna Nicole Lane. Doorify MLS
