Skip main navigation
Active
  • $379,000

    502 Emerson Ln, Mandeville, LA 70448

    4beds
    2,295sqft
    : 
    $2,398/mo
    Get pre-qualified
    Single Family Residence
    Built in 1988
    -- sqft lot
    $367,300 Zestimate®
    $165/sqft
    $64/mo HOA

    What's special

    Bright open floor planStainless steel appliancesGranite countertopsLight cabinetryEnd of a cul-de-sacNewly built wood deckSunny breakfast area
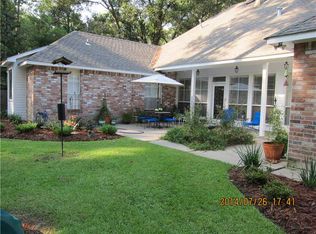
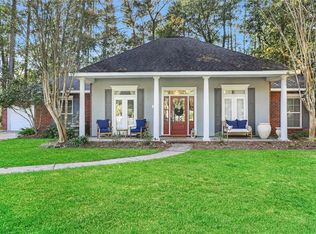
    Welcome to this beautifully maintained 4 bedroom, 2 bath home offering 2295 square feet of comfortable living space, ideally situated at the end of a cul-de-sac. Step inside to discover a bright, open floor plan with high ceilings, an abundance of windows and soothing neutral colors throughout. The spacious split floor plan provides privacy, with the primary bedroom tucked away on one side while the additional bedrooms and bath are located on the opposite side. The living room features a gas start fireplace creating a warm focal point for relaxing or entertaining. A formal dining room offers the perfect setting for family gatherings and special occasions. The kitchen is both stylish and functional, featuring granite countertops, light cabinetry, stainless steel appliances, a new dishwasher, and sunny breakfast area. You'll love the fact that there is no carpet. Luxury Vinyl plank flooring enhances the dining room and all bedrooms, while updated neutral tile flows throughout the living room, kitchen, breakfast and laundry room and bathrooms. French doors off of the foyer open to a versatile swing room, currently used as an office, but can easily converted to a fourth bedroom, playroom of flex space to fit your lifestyle. Recent updates include a new water heater, new main electric panel, new garage door, and newly built wood deck. On top of all of this the seller is providing a brand new roof! Estimate has ben obtained and roofer will install new roof a few days prior to closing. There's still time to pick your color, or upgrade to a fortified roof if the buyer wishes. This home is located in desirable Greenleaves subdivision where you will find a path over a mile long that runs the length of the subdivision on each side of the main boulevard. Greenleaves has two duck ponds and is loaded with trees giving it a country feel, but still have modern conveniences. The subdivision is loaded with cul-de-sacs, has private security and also connects to the Tammany Trace Path.
    8 days
    |
    1,303
    |
    101
    |

    Likely to sell faster than

    Zillow last checked:

    Listing updated:

    Listed by:

    Lisa Greenleaf 985-966-5472,

    Compass Covington (COMP27) 985-626-8589

    Source: GSREIN,MLS#: 2569069MLS Logo

      Facts & features

      Interior

      Bedrooms & bathrooms
      • Bedrooms: 4
      • Bathrooms: 3
      • Full bathrooms: 2
      • 1/2 bathrooms: 1
      Primary bedroom
      • Description: Flooring: Plank,Simulated Wood
      • Level: Lower
      • Dimensions: 16.5 x 12.11
      Bedroom
      • Description: Flooring: Plank,Simulated Wood
      • Level: Lower
      • Dimensions: 11.10 x 10.7
      Bedroom
      • Description: Flooring: Plank,Simulated Wood
      • Level: Lower
      • Dimensions: 13.5 x 11.8
      Bedroom
      • Description: Flooring: Plank,Simulated Wood
      • Level: Lower
      • Dimensions: 15.9 x 10.6
      Breakfast room nook
      • Description: Flooring: Tile
      • Level: Lower
      • Dimensions: 15.10 x 11.3
      Dining room
      • Description: Flooring: Plank,Simulated Wood
      • Level: Lower
      • Dimensions: 13.10 x 12.2
      Kitchen
      • Description: Flooring: Tile
      • Level: Lower
      • Dimensions: 11.8 x 9.10
      Laundry
      • Description: Flooring: Tile
      • Level: Lower
      • Dimensions: 8.9 x 5.7
      Living room
      • Description: Flooring: Plank,Simulated Wood
      • Level: Lower
      • Dimensions: 19.9 x 18.7
      Heating
      • Central, Multiple Heating Units
      Cooling
      • Central Air, 2 Units
      Appliances
      • Included: Cooktop, Dishwasher, Disposal, Microwave
      • Laundry: Washer Hookup, Dryer Hookup
      Features
      • Granite Counters, Stainless Steel Appliances, Cable TV, Vaulted Ceiling(s)
      • Has fireplace: Yes
      • Fireplace features: Gas Starter, Wood Burning
      Interior area
      • Total structure area: 2,705
      • Total interior livable area: 2,295 sqft

      Property

      Parking
      • Total spaces: 2
      • Parking features: Attached, Garage, Two Spaces, Driveway, Garage Door Opener
      • Has attached garage: Yes
      • Has uncovered spaces: Yes
      Features
      • Levels: One
      • Stories: 1
      • Patio & porch: Wood
      • Exterior features: Fence, Permeable Paving
      • Pool features: None
      Lot
      • Dimensions: 53 x 104 x 31 x 135 x 103
      • Features: Cul-De-Sac, Outside City Limits
      Details
      • Additional structures: Shed(s)
      • Parcel number: 45785
      • Special conditions: None

      Construction

      Type & style
      • Home type: SingleFamily
      • Architectural style: Traditional
      • Property subtype: Single Family Residence
      Materials
      • Brick, Vinyl Siding
      • Foundation: Slab
      • Roof: Shingle
      Condition
      • Very Good Condition
      • Year built: 1988

      Utilities & green energy

      • Sewer: Public Sewer
      • Water: Public

      Community & HOA

      Community
      • Subdivision: Greenleaves Park
      HOA
      • Has HOA: Yes
      • HOA fee: $192 quarterly
      Location
      • Region: Mandeville

      Financial & listing details

      • Price per square foot: $165/sqft
      • Tax assessed value: $276,206
      • Annual tax amount: $2,414
      • Date on market: 8/14/2026

        Estimated market value

        $367,300

        $349,000 - $386,000

        $2,597/mo

        Price history

        DateEventPrice
        8/14/2026Listed for sale$379,000$165/sqft
        Source: GSREIN #2569069 Report a problem
        4/15/2005Sold--
        Source: Agent Provided Report a problem

        Public tax history

        YearProperty taxesTax assessment
        2025$2,414 -3.6%$27,621
        2024$2,503 +10.1%$27,621 +12.1%
        2023$2,272 $24,642
        2022$2,272 +0.2%$24,642
        2021$2,268 +0.1%$24,642
        2020$2,265 +9.9%$24,642 +9.3%
        2019$2,061 -0.1%$22,535
        2018$2,064 -33.9%$22,535
        2017$3,123 +48.7%$22,535
        2016$2,100 $22,535 +8.7%
        2015$2,100 +10.6%$20,732
        2014$1,899 +1.1%$20,732
        2013$1,879 -15.1%$20,732 -9%
        2011$2,213 +0.4%$22,789
        2010$2,204 $22,789
        Find assessor info on the county website

        Monthly payment

        Est. payment

        Payment breakdown

        Explore the cost of this home by adjusting the details. Changes won't be saved.
        All calculations are estimates and provided by Zillow, Inc. for informational purposes only. Actual amounts may vary.
        HOA fees may include property taxes on listings classified as Co-Ops. Contact the listing agent and/or owner for fee details.
        See how much you could borrow to make a competitive offer.

        Climate risks

        Neighborhood: 70448

        Getting around

        4 / 100
        Car-Dependent
        42 / 100
        Somewhat Bikeable

        Nearby schools

        GreatSchools rating

        A local agent can set up tours, give advice and negotiate with sellers.

        Browse local experts

        Similar homes