Skip main navigation
Closed
  • $280,000

    502 Everett Ave, Crystal Lake, IL 60014

    2beds
    1,211sqft
    Single Family Residence
    Built in 1951
    8,245 Square Feet Lot
    $294,100 Zestimate®
    $231/sqft
    $2,164 Estimated rent

    Home value

    $294,100

    $271,000 - $321,000

    $2,164/mo

    Zestimate® history
    Loading
    Loading...

    Owner options

    List your home for rent

    $2,164/mo

    Rent Zestimate®

    Find your next renter with Zillow Rental Manager. Plus, with online applications, you can quickly screen prospective tenants – for free.

    Learn more

    $2,164/mo

    Rent Zestimate®

    Refinance and save

    $2,036/mo

    Est. payment

    Refinancing to a lower rate could help reduce your monthly payments and save thousands over the life of the loan.

    See today's rates

    $2,036/mo

    Est. payment

    Explore your selling options

    Work with a Zillow partner agent

    Leverage their expertise and Zillow's premium Showcase listings to get your home seen by more buyers.

    Get started

    List with your own agent

    Get your home in front of millions of buyers by listing it on Zillow.

    Learn how to do it

    Sell it yourself

    Take full control of how buyers see your home on Zillow by listing For Sale by Owner (FSBO).

    List your home

    What's special

    Fenced yard
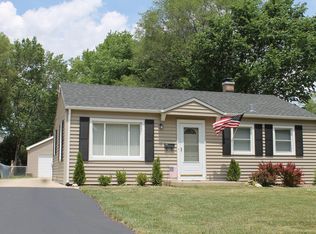
    IDEAL Location with Walking Distance to Schools, Parks, Crystal Lake Main Beach & Lake & Dole Mansion that Offers Year Round Events Including Lake Side Fest plus Farmers Market! Minutes to Historic Downtown Crystal Lake with Shopping, Restaurants & Metra Train Station! This IMMACULATE Ranch Home has so many possibilities! 2 bedrooms, 2 full bathrooms, family room addition with vaulted ceiling, enclosed back porch with cathedral ceiling & wall heater for all seasons, 2.5+ car OVERSIZED deep detached garage with plenty of extra storage in attic! Shed (as-is) behind garage all fenced yard. Current improvements are: 1 year NEW roof on home, 15 years on garage, newer vinyl siding, NEW electric breaker box, newer furnace, updated 2 full bathrooms, NEW wood laminate floors in kitchen & family rooms, 4 season room with new storm door, paint & carpeting, newer driveway! Some fresh paint throughout home! Bring your own decorating ideas to make it your own!

    Zillow last checked:

    Listing updated:

    Listed by:

    Jackie Reed 847-347-2435,

    Keller Williams Success Realty

    Bought with:

    Julie Richa-Bushore

    RE/MAX Suburban

    Source: MRED as distributed by MLS GRID,MLS#: 12349285MLS Logo

    Facts & features

    Interior

    Bedrooms & bathrooms
    • Bedrooms: 2
    • Bathrooms: 2
    • Full bathrooms: 2
    Rooms
    • Room types: Bonus Room, Recreation Room, Utility Room-Lower Level, Storage, Enclosed Porch
    Primary bedroom
    • Features: Flooring (Hardwood), Bathroom (Full)
    • Level: Main
    • Area: 192 Square Feet
    • Dimensions: 16X12
    Bedroom 2
    • Features: Flooring (Vinyl)
    • Level: Basement
    • Area: 210 Square Feet
    • Dimensions: 21X10
    Bonus room
    • Level: Basement
    • Area: 72 Square Feet
    • Dimensions: 9X8
    Dining room
    • Features: Flooring (Hardwood)
    • Level: Main
    • Area: 135 Square Feet
    • Dimensions: 15X9
    Enclosed porch
    • Features: Flooring (Carpet)
    • Level: Main
    • Area: 165 Square Feet
    • Dimensions: 15X11
    Family room
    • Features: Flooring (Wood Laminate)
    • Level: Main
    • Area: 240 Square Feet
    • Dimensions: 20X12
    Kitchen
    • Features: Kitchen (Galley), Flooring (Wood Laminate)
    • Level: Main
    • Area: 144 Square Feet
    • Dimensions: 12X12
    Living room
    • Features: Flooring (Hardwood)
    • Level: Main
    • Area: 187 Square Feet
    • Dimensions: 17X11
    Recreation room
    • Features: Flooring (Vinyl)
    • Level: Basement
    • Area: 204 Square Feet
    • Dimensions: 17X12
    Storage
    • Level: Basement
    • Area: 144 Square Feet
    • Dimensions: 12X12
    Other
    • Level: Basement
    • Area: 154 Square Feet
    • Dimensions: 14X11
    Heating
    • Natural Gas, Forced Air
    Cooling
    • Central Air, Wall Unit(s)
    Appliances
    • Included: Dishwasher, Refrigerator, Washer, Dryer, Humidifier
    • Laundry: Main Level, In Unit
    Features
    • Cathedral Ceiling(s), 1st Floor Bedroom, 1st Floor Full Bath, Built-in Features
    • Flooring: Hardwood, Laminate
    • Basement: Finished,Crawl Space,Full
    Interior area
    • Total structure area: 2,086
    • Total interior livable area: 1,211 sqft
    • Finished area below ground: 875

    Property

    Parking
    • Total spaces: 2
    • Parking features: Asphalt, Garage Door Opener, On Site, Garage Owned, Detached, Garage
    • Garage spaces: 2
    • Has uncovered spaces: Yes
    Accessibility
    • Accessibility features: No Disability Access
    Features
    • Stories: 1
    • Fencing: Fenced
    Lot
    • Size: 8,245 Square Feet
    • Dimensions: 50 X 155
    • Features: Landscaped
    Details
    • Additional structures: Shed(s)
    • Parcel number: 1906479015
    • Special conditions: None
    • Other equipment: Ceiling Fan(s)

    Construction

    Type & style
    • Home type: SingleFamily
    • Property subtype: Single Family Residence
    Materials
    • Vinyl Siding
    • Foundation: Concrete Perimeter
    • Roof: Asphalt
    Condition
    • New construction: No
    • Year built: 1951
    Details
    • Builder model: RANCH

    Utilities & green energy

    • Electric: Circuit Breakers
    • Sewer: Public Sewer
    • Water: Public

    Community & HOA

    Community
    • Features: Park, Lake, Water Rights, Curbs, Sidewalks, Street Lights, Street Paved
    HOA
    • Services included: None
    Location
    • Region: Crystal Lake

    Financial & listing details

    • Price per square foot: $231/sqft
    • Tax assessed value: $221,460
    • Annual tax amount: $2,531
    • Date on market: 5/21/2025
    • Listing terms: Conventional
    • Ownership: Fee Simple
    • Has irrigation water rights: Yes

    Price history

    DateEventPrice
    7/14/2025Sold$280,000-3.4%$231/sqft
    Source: MRED as distributed by MLS GRID #12349285 Report a problem
    6/22/2025Contingent$289,900$239/sqft
    Source: MRED as distributed by MLS GRID #12349285 Report a problem
    6/17/2025Price change$289,900-3.3%$239/sqft
    Source: MRED as distributed by MLS GRID #12349285 Report a problem
    5/21/2025Listed for sale$299,900$248/sqft
    Source: MRED as distributed by MLS GRID #12349285 Report a problem

    Public tax history

    YearProperty taxesTax assessment
    2024$2,327 -8.1%$73,820 +11.8%
    2023$2,531 -17.8%$66,022 +29.2%
    2022$3,077 -1.9%$51,107 +7.3%
    2021$3,137 -1.3%$47,613 +3.7%
    2020$3,178 $45,928 +4.5%
    2019-- $43,959 -16.2%
    2018$3,308 -5.7%$52,475 +6.2%
    2017$3,507 -4.3%$49,434 +6.6%
    2016$3,664 $46,365 +7.2%
    2013$3,664 $43,253 -14.7%
    2011-- $50,700 -6.4%
    2010-- $54,184 -9.4%
    2009-- $59,779
    2008-- $59,779 +8.2%
    2006-- $55,234 +4.9%
    2005$2,094 -2.6%$52,664 +7%
    2004$2,150 -29.7%$49,237 +7.5%
    2003$3,059 +6.6%$45,823 +7%
    2002$2,869 +16.8%$42,825 +5.7%
    2001$2,457 -6.7%$40,500 +3.7%
    2000$2,634 $39,055
    Find assessor info on the county website

    Neighborhood: 60014

    Nearby schools

    GreatSchools rating
    Schools provided by the listing agent
    • Elementary: South Elementary School
    • Middle: Lundahl Middle School
    • High: Crystal Lake Central High School
    • District: 47

    Source: MRED as distributed by MLS GRID. This data may not be complete. We recommend contacting the local school district to confirm school assignments for this home.

    Get a cash offer in 3 minutes
    Find out how much your home could sell for in as little as 3 minutes with a no-obligation cash offer.
    Estimated market value
    $294,100
    Get a cash offer in 3 minutes
    Find out how much your home could sell for in as little as 3 minutes with a no-obligation cash offer.
    Estimated market value
    $294,100