A strong pride of ownership abounds! Extensively remodeled with thoughtful updates in every room, this exceptional home is ideally situated on a quiet, wooded cul-de-sac in the ultra-desirable Timarron Country Club & Golf Course community.
Almost unmatched convenience sets this home apart—enjoy a one block stroll to award winning Rockenbaugh Elementary, the community pool, pickleball courts, and playground. Nearby walking trails, tennis courts, and the vibrant Southlake Town Square offer world class shopping, dining, and entertainment just moments away.
Offering five bedrooms (currently configured as four bedrooms with a study), four full bathrooms, and a large game room, this move-in ready home showcases true hardwood flooring throughout most of the home, designer colors, and elevated finishes at every turn. The heart of the home is the stunning, oversized kitchen featuring dual islands, newer KitchenAid Café appliances, quartz countertops and a seamless flow into the spacious family room and breakfast nook. Walls of windows frame serene views of the expansive, two-level deck and pergola—perfect for entertaining or relaxing in the pool sized backyard. A custom putting green is tucked among the mature trees, creating a peaceful outdoor retreat.
The first floor hosts a luxurious primary suite with a spa like bathroom worthy of a designer showroom, along with two formal living and dining spaces, a warm and inviting study, and an additional full bath. Upstairs, you’ll find an oversized game room, three generously sized bedrooms, and two beautifully updated bathrooms.
Abundant, easily accessible storage throughout the home adds to its everyday functionality. A three-car garage and a 2025 Class 4 roof complete this exceptional offering.
Just bring your toothbrush—this home is truly move in ready.
Sold
Price Unknown
502 Everwood Ct, Southlake, TX 76092
5beds
3,713sqft
Single Family Residence
Built in 1997
0.3 Acres Lot
$1,181,700 Zestimate®
$--/sqft
$6,032 Estimated rent
Home value
$1,181,700
$1.10M - $1.26M
$6,032/mo
Zestimate® history
Owner options
List your home for rent
$6,032/mo
Rent Zestimate®
Find your next renter with Zillow Rental Manager. Plus, with online applications, you can quickly screen prospective tenants – for free.
$6,032/mo
Rent Zestimate®
Refinance and save
$1,450/mo
Est. payment
Refinancing to a lower rate could help reduce your monthly payments and save thousands over the life of the loan.
$1,450/mo
Est. payment
Explore your selling options
Work with a Zillow partner agent
Leverage their expertise and Zillow's premium Showcase listings to get your home seen by more buyers.
Get startedList with your own agent
Get your home in front of millions of buyers by listing it on Zillow.
Learn how to do itSell it yourself
Take full control of how buyers see your home on Zillow by listing For Sale by Owner (FSBO).
List your homeWhat's special
Designer colorsTennis courtsTwo beautifully updated bathroomsThree generously sized bedroomsFive bedroomsQuartz countertopsThree-car garage
Zillow last checked:
Listing updated:
Listed by:
Elizabeth Woodrow 0501859 817-329-9005,
Coldwell Banker Realty 817-329-9005
Bought with:
Howard Cox, 0592390
Altera Real Estate Group, LLC
Source: NTREIS,MLS#: 21228539
Facts & features
Interior
Bedrooms & bathrooms
- Bedrooms: 5
- Bathrooms: 4
- Full bathrooms: 4
Primary bedroom
- Features: Ceiling Fan(s), Walk-In Closet(s)
- Level: First
- Dimensions: 17 x 14
Bedroom
- Features: Ceiling Fan(s), En Suite Bathroom, Walk-In Closet(s)
- Level: Second
- Dimensions: 13 x 13
Bedroom
- Features: Ceiling Fan(s), Walk-In Closet(s)
- Level: Second
- Dimensions: 12 x 13
Bedroom
- Features: Built-in Features, Ceiling Fan(s), En Suite Bathroom, Walk-In Closet(s)
- Level: Second
- Dimensions: 12 x 12
Primary bathroom
- Features: Dual Sinks, Double Vanity, En Suite Bathroom, Granite Counters, Garden Tub/Roman Tub, Separate Shower
- Level: First
- Dimensions: 0 x 0
Breakfast room nook
- Features: Eat-in Kitchen
- Level: First
- Dimensions: 11 x 10
Dining room
- Level: First
- Dimensions: 14 x 12
Family room
- Features: Built-in Features, Ceiling Fan(s), Fireplace
- Level: First
- Dimensions: 15 x 23
Game room
- Features: Ceiling Fan(s)
- Level: Second
- Dimensions: 15 x 23
Kitchen
- Features: Breakfast Bar, Built-in Features, Eat-in Kitchen, Kitchen Island, Pantry, Solid Surface Counters, Walk-In Pantry
- Level: First
- Dimensions: 13 x 14
Laundry
- Features: Built-in Features, Granite Counters
- Level: First
- Dimensions: 10 x 6
Living room
- Level: First
- Dimensions: 14 x 14
Office
- Features: Ceiling Fan(s)
- Level: First
- Dimensions: 11 x 13
Other
- Level: First
- Dimensions: 0 x 0
Heating
- Central, Fireplace(s), Natural Gas
Cooling
- Central Air, Ceiling Fan(s), ENERGY STAR Qualified Equipment
Appliances
- Included: Built-In Refrigerator, Double Oven, Dishwasher, Electric Cooktop, Electric Oven, Electric Range, Disposal, Gas Water Heater, Ice Maker, Microwave, Wine Cooler
- Laundry: Washer Hookup, Dryer Hookup, ElectricDryer Hookup, GasDryer Hookup, Laundry in Utility Room, Other
Features
- Built-in Features, Chandelier, Cathedral Ceiling(s), Decorative/Designer Lighting Fixtures, Double Vanity, Eat-in Kitchen, Granite Counters, High Speed Internet, Kitchen Island, Open Floorplan, Pantry, Paneling/Wainscoting, Smart Home, Cable TV, Vaulted Ceiling(s), Natural Woodwork, Walk-In Closet(s), Wired for Sound
- Flooring: Carpet, Hardwood, Tile
- Windows: Bay Window(s), Shutters, Window Coverings
- Has basement: No
- Number of fireplaces: 1
- Fireplace features: Family Room, Gas, Outside
Interior area
- Total interior livable area: 3,713 sqft
Property
Parking
- Total spaces: 3
- Parking features: Additional Parking, Concrete, Door-Multi, Driveway, Electric Gate, Garage, Garage Door Opener, Garage Faces Side
- Attached garage spaces: 3
Features
- Levels: Two
- Stories: 2
- Patio & porch: Covered, Deck, Front Porch, Patio
- Exterior features: Garden, Lighting, Outdoor Living Area, Fire Pit
- Pool features: None, Community
- Fencing: Electric,Fenced,Wood,Wrought Iron
Lot
- Size: 0.3 Acres
- Features: Acreage, Cul-De-Sac, Interior Lot, Landscaped, Many Trees, Subdivision, Sprinkler System
Details
- Additional structures: Other, Pergola
- Parcel number: 07025483
Construction
Type & style
- Home type: SingleFamily
- Architectural style: Traditional,Detached
- Property subtype: Single Family Residence
Materials
- Brick
- Foundation: Slab
- Roof: Composition
Condition
- Year built: 1997
Utilities & green energy
- Sewer: Public Sewer
- Water: Public
- Utilities for property: Electricity Connected, Natural Gas Available, Sewer Available, Separate Meters, Underground Utilities, Water Available, Cable Available
Community & HOA
Community
- Features: Clubhouse, Fitness Center, Golf, Lake, Playground, Park, Pickleball, Pool, Tennis Court(s), Trails/Paths, Curbs, Putting Green, Sidewalks
- Security: Prewired, Security System Owned, Carbon Monoxide Detector(s), Security Gate, Smoke Detector(s), Wireless
- Subdivision: Timarron Add
HOA
- Has HOA: Yes
- Services included: All Facilities, Association Management, Maintenance Grounds
- HOA fee: $1,450 annually
- HOA name: Timarron Owners Association
- HOA phone: 817-424-3027
Location
- Region: Southlake
Financial & listing details
- Tax assessed value: $905,530
- Annual tax amount: $15,838
- Date on market: 4/9/2026
- Cumulative days on market: 6 days
- Listing terms: Cash,Conventional
- Exclusions: Indoor TVs excluded. Outdoor TV conveys. All mounts remain.
- Road surface type: Gravel
Price history
| Date | Event | Price |
|---|---|---|
| 5/21/2026 | Sold | -- |
Source: NTREIS #21228539 Report a problem | ||
| 4/30/2026 | Pending sale | $1,200,000$323/sqft |
Source: NTREIS #21228539 Report a problem | ||
| 4/16/2026 | Contingent | $1,200,000$323/sqft |
Source: NTREIS #21228539 Report a problem | ||
| 4/9/2026 | Listed for sale | $1,200,000$323/sqft |
Source: NTREIS #21228539 Report a problem | ||
| 1/26/2000 | Sold | -- |
Source: Public Record Report a problem | ||
Public tax history
| Year | Property taxes | Tax assessment |
|---|---|---|
| 2025 | $12,803 +3.1% | $905,530 |
| 2024 | $12,420 +3.8% | $905,530 +13.2% |
| 2023 | $11,962 -13.4% | $800,000 +10.7% |
| 2022 | $13,812 +4.8% | $722,893 +16% |
| 2021 | $13,174 -2% | $623,371 -0.4% |
| 2020 | $13,440 -1.2% | $625,795 -0.4% |
| 2019 | $13,600 -1% | $628,219 +4.1% |
| 2018 | $13,734 +4.8% | $603,723 +6.1% |
| 2017 | $13,099 +0.7% | $568,978 +2.4% |
| 2016 | $13,014 +11.1% | $555,627 -7.9% |
| 2015 | $11,712 | $603,207 +24.3% |
| 2014 | $11,712 | $485,200 +2.9% |
| 2013 | -- | $471,400 +2.1% |
| 2012 | -- | $461,900 +4.6% |
| 2011 | -- | $441,400 -0.1% |
| 2010 | -- | $441,900 -2.9% |
| 2009 | -- | $455,000 |
| 2008 | -- | $455,000 +7.5% |
| 2007 | -- | $423,200 +3.5% |
| 2006 | -- | $409,000 +9.4% |
| 2005 | -- | $373,700 |
| 2004 | -- | $373,700 +1.4% |
| 2003 | -- | $368,500 |
| 2002 | -- | $368,500 |
| 2001 | -- | $368,500 |
| 2000 | -- | $368,500 |
Find assessor info on the county website
Neighborhood: Timarron
Nearby homes
- $1,103,8004 bd4 ba3.6k sqft504 Everwood Ct, Southlake, TX 76092Off Market

- $1,328,6004 bd3 ba4.1k sqft606 Northwood Ct, Southlake, TX 76092Off Market
- $1,083,0004 bd4 ba3.6k sqft613 Northwood Trl, Southlake, TX 76092Off Market
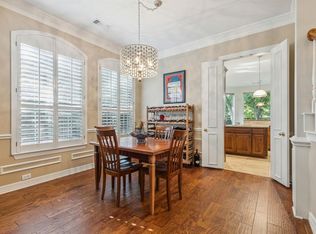
- $1,133,6004 bd4 ba3.6k sqft500 Everwood Ct, Southlake, TX 76092Off Market
- $1,117,8004 bd4 ba3.4k sqft605 Northwood Ct, Southlake, TX 76092Off Market
- $1,200,3005 bd5 ba3.6k sqft611 Northwood Trl, Southlake, TX 76092Off Market
- $1,125,0004 bd4 ba3.4k sqft503 Everwood Ct, Southlake, TX 76092Off Market
- $1,249,3005 bd4 ba3.8k sqft604 Northwood Ct, Southlake, TX 76092Off Market
Nearby schools
GreatSchools rating
- 10/10Robert High Rockenbaugh Elementary SchoolGrades: PK-4Distance: 0.3 mi
- 10/10George Dawson Middle SchoolGrades: 7-8Distance: 1.7 mi
- 8/10Carroll High SchoolGrades: 9-10Distance: 1.2 mi
Schools provided by the listing agent
- Elementary: Rockenbaug
- Middle: Dawson
- High: Carroll
- District: Carroll ISD
Source: NTREIS. This data may not be complete. We recommend contacting the local school district to confirm school assignments for this home.
Get a cash offer in 3 minutes
Find out how much your home could sell for in as little as 3 minutes with a no-obligation cash offer.
Estimated market value
$1,181,700
Get a cash offer in 3 minutes
Find out how much your home could sell for in as little as 3 minutes with a no-obligation cash offer.
Estimated market value
$1,181,700
- Texas
- Tarrant County
- Southlake
- 76092
- Timarron
- 502 Everwood Ct
Nearby cities
Nearby neighborhoods
Nearby zip codes
Other Southlake Topics
