Skip main navigation
Sold for $262,000
  • $262,000

    502 Fairwinds Ct, Forest, VA 24551

    2beds
    1,644sqft
    Townhouse
    Built in 1988
    9,147.6 Square Feet Lot
    $265,200 Zestimate®
    $159/sqft
    $1,515 Estimated rent

    Home value

    $265,200

    $225,000 - $313,000

    $1,515/mo

    Zestimate® history
    Loading
    Loading...

    Owner options

    List your home for rent

    $1,515/mo

    Rent Zestimate®

    Find your next renter with Zillow Rental Manager. Plus, with online applications, you can quickly screen prospective tenants – for free.

    Learn more

    $1,515/mo

    Rent Zestimate®

    Refinance and save

    $1,675/mo

    Est. payment

    Refinancing to a lower rate could help reduce your monthly payments and save thousands over the life of the loan.

    See today's rates

    $1,675/mo

    Est. payment

    Explore your selling options

    Work with a Zillow partner agent

    Leverage their expertise and Zillow's premium Showcase listings to get your home seen by more buyers.

    Get started

    List with your own agent

    Get your home in front of millions of buyers by listing it on Zillow.

    Learn how to do it

    Sell it yourself

    Take full control of how buyers see your home on Zillow by listing For Sale by Owner (FSBO).

    List your home

    What's special

    Gorgeous viewsPeaceful settingLuxury lvp flooringGas logsPartially covered back deckVinyl tile flooringSpacious primary suite
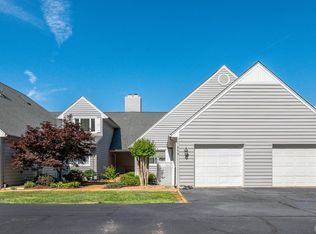
    Contract fell through due to no fault of the seller. Meticulously Maintained Villa with Mountain Views at Ivy Hill Golf Course Located just off the first hole of Ivy Hill Golf Course, this well-kept villa offers beautiful course and mountain views and low-maintenance living with a one-car garage and luxury LVP flooring throughout the main living areas. The open living and dining area features upgraded sliding doors and windows for natural light, plus gas logs (no propane tank in place currently) for cozy evenings. The galley kitchen includes vinyl tile flooring, pantry, and appliances: stove, refrigerator, and dishwasher. The main level offers a bedroom with access to a full bath, plus a laundry area (washer/dryer negotiable). Upstairs, the spacious primary suite boasts gorgeous views, 2 walk-in closets, and a large bathroom with double vanities. Enjoy the outdoors on the partially covered back deck overlooking the peaceful setting. A perfect blend of comfort, views, and convenience!

    Zillow last checked:

    Listing updated:

    Listed by:

    Jeremiah Cochenour 434-401-0844 jeremiah@baldguyassociates.com,

    Mark A. Dalton & Co., Inc.,

    Matthew A. Grant 434-851-6037,

    Mark A. Dalton & Co., Inc.

    Bought with:

    Cindy Kavana, 0225240133

    Lauren Bell Real Estate, Inc.

    Source: LMLS,MLS#: 358431MLS LogoOriginating MLS: Lynchburg Board of Realtors

    Facts & features

    Interior

    Bedrooms & bathrooms
    • Bedrooms: 2
    • Bathrooms: 2
    • Full bathrooms: 2
    Primary bedroom
    • Level: Second
    • Area: 285
    • Dimensions: 15 x 19
    Bedroom
    • Dimensions: 0 x 0
    Bedroom 2
    • Level: First
    • Area: 156
    • Dimensions: 13 x 12
    Bedroom 3
    • Area: 0
    • Dimensions: 0 x 0
    Bedroom 4
    • Area: 0
    • Dimensions: 0 x 0
    Bedroom 5
    • Area: 0
    • Dimensions: 0 x 0
    Dining room
    • Area: 0
    • Dimensions: 0 x 0
    Family room
    • Area: 0
    • Dimensions: 0 x 0
    Great room
    • Area: 0
    • Dimensions: 0 x 0
    Kitchen
    • Level: First
    • Area: 152
    • Dimensions: 19 x 8
    Living room
    • Level: First
    • Area: 306
    • Dimensions: 18 x 17
    Office
    • Area: 0
    • Dimensions: 0 x 0
    Heating
    • Heat Pump, Two-Zone
    Cooling
    • Heat Pump
    Appliances
    • Included: Dishwasher, Electric Range, Refrigerator, Electric Water Heater
    • Laundry: Dryer Hookup, Laundry Closet, Main Level, Washer Hookup
    Features
    • Ceiling Fan(s), Drywall, High Speed Internet, Main Level Bedroom, Primary Bed w/Bath, Pantry, Walk-In Closet(s)
    • Flooring: Carpet, Tile, Vinyl Plank
    • Windows: Insulated Windows
    • Basement: Crawl Space
    • Attic: Floored,Pull Down Stairs,Scuttle,Storage Only
    • Has fireplace: Yes
    • Fireplace features: Gas Log
    Interior area
    • Total structure area: 1,644
    • Total interior livable area: 1,644 sqft
    • Finished area above ground: 1,644
    • Finished area below ground: 0

    Property

    Parking
    • Parking features: Paved Drive
    • Has garage: Yes
    • Has uncovered spaces: Yes
    Accessibility
    • Accessibility features: Grab Bar(s)
    Features
    • Levels: Two
    • Patio & porch: Rear Porch
    • Pool features: Pool Nearby
    • Has view: Yes
    • View description: Mountain(s)
    Lot
    • Size: 9,147 sqft
    • Features: Landscaped, On Golf Course
    Details
    • Parcel number: 9813211
    • Zoning: R-1

    Construction

    Type & style
    • Home type: Townhouse
    • Property subtype: Townhouse
    Materials
    • Cedar, Wood Siding
    • Roof: Shingle
    Condition
    • Year built: 1988

    Utilities & green energy

    • Electric: AEP/Appalachian Powr
    • Sewer: Septic Tank
    • Water: County
    • Utilities for property: Cable Available

    Community & neighborhood

    Location
    • Region: Forest
    • Subdivision: Ivy Hill

    HOA & financial

    HOA
    • Has HOA: Yes
    • HOA fee: $200 quarterly
    • Amenities included: Parking
    • Services included: Maintenance Grounds, Neighborhood Lights

    Price history

    DateEventPrice
    9/22/2025Sold$262,000-2.9%$159/sqft
    Source: LMLS #358431 Report a problem
    8/25/2025Pending sale$269,900$164/sqft
    Source: LMLS #358431 Report a problem
    8/19/2025Price change$269,900-3.6%$164/sqft
    Source: LMLS #358431 Report a problem
    7/30/2025Pending sale$279,900$170/sqft
    Source: LMLS #358431 Report a problem
    7/14/2025Price change$279,900-3.4%$170/sqft
    Source: LMLS #358431 Report a problem
    6/6/2025Price change$289,900-3.3%$176/sqft
    Source: LMLS #358431 Report a problem
    4/18/2025Price change$299,900-3.2%$182/sqft
    Source: LMLS #358431 Report a problem
    4/10/2025Listed for sale$309,900+148.1%$189/sqft
    Source: LMLS #358431 Report a problem
    3/30/2001Sold$124,900$76/sqft
    Source: LMLS #126807 Report a problem

    Public tax history

    YearProperty taxesTax assessment
    2025-- $264,000
    2024$1,082 $264,000
    2023-- $264,000 +29.3%
    2022$1,021 $204,100
    2021$1,021 $204,100
    2020$1,021 -3.8%$204,100
    2019$1,061 +15.1%$204,100 +15.1%
    2018$922 $177,400
    2017$922 $177,400
    2016$922 $177,400
    2015$922 $177,400
    2014$922 +4%$177,400
    2013$887 $177,400
    2012$887 $177,400
    2011$887 +13.7%$177,400 +13.7%
    2010$780 $156,000
    2009$780 $156,000
    2008$780 $156,000
    2007$780 -12.5%$156,000 +13.7%
    2006$892 $137,200
    2005$892 $137,200
    2004$892 -1.5%$137,200
    2003$906 -9.9%$137,200 -0.4%
    2002$1,005 $137,700
    2001-- $137,700

    Find assessor info on the county website

    Neighborhood: 24551

    Nearby schools

    GreatSchools rating
    Get pre-qualified for a loan
    At Zillow Home Loans, we can pre-qualify you in as little as 5 minutes with no impact to your credit score.

    An equal housing lender. NMLS #10287.

    Sell for more on Zillow
    Get a Zillow Showcase℠ listing at no additional cost and you could sell for .
    $265,200
    2% more
    +$5,304
    With Zillow Showcase(estimated)
    $270,504