HOT NEW PRICE!!! Come check out this great home in this beautifully maintained 55+ community. This delightful double-wide manufactured home, built in 2006, offers 1,352 sq. ft. of comfortable living space. Inside, enjoy a bright kitchen with an island, perfect for gatherings, alongside a cozy dining area and spacious living areas adorned with plush carpeting and hardwood flooring. Step outside to find a lovely deck, ideal for enjoying serene mountain views. The community boasts well-maintained sidewalks, streetlights, and a vibrant community fostering connections with neighbors. Conveniently located near parks and local amenities, residents benefit from easy access to recreational activities, a clubhouse with a full gym, library, games and TV all included with 24-hour access. With an attached oversized garage and included appliances like a refrigerator and dishwasher, this home combines comfort and practicality. Embrace a lifestyle of ease and community in this inviting space!
For sale
Price cut: $2K (9/2)
$135,000
502 Falcon Dr, Carlisle, PA 17013
3beds
1,352sqft
Manufactured Home
Built in 2006
-- sqft lot
$-- Zestimate®
$100/sqft
$790/mo HOA
What's special
Serene mountain viewsLovely deckWell-maintained sidewalksAttached oversized garageHardwood flooringCozy dining areaPlush carpeting
- 109 days
- 1,687
- 74
Zillow last checked:
Listing updated:
Listed by:
Joe Sterlein 717-601-2498,
Iron Valley Real Estate of Central PA (717) 344-5950
Source: Bright MLS,MLS#: PACB2054076
Facts & features
Interior
Bedrooms & bathrooms
- Bedrooms: 3
- Bathrooms: 2
- Full bathrooms: 2
- Main level bathrooms: 2
- Main level bedrooms: 3
Basement
- Area: 0
Heating
- Forced Air, Natural Gas
Cooling
- Central Air, Electric
Appliances
- Included: Microwave, Dishwasher, Dryer, Refrigerator, Washer, Electric Water Heater
- Laundry: Main Level
Features
- Breakfast Area, Ceiling Fan(s), Dining Area, Kitchen Island
- Flooring: Carpet, Hardwood
- Has basement: No
- Has fireplace: No
Interior area
- Total structure area: 1,352
- Total interior livable area: 1,352 sqft
- Finished area above ground: 1,352
- Finished area below ground: 0
Property
Parking
- Total spaces: 1
- Parking features: Oversized, Attached, Driveway
- Attached garage spaces: 1
- Has uncovered spaces: Yes
Accessibility
- Accessibility features: None
Features
- Levels: One
- Stories: 1
- Patio & porch: Deck
- Exterior features: Sidewalks, Street Lights
- Pool features: None
- Has view: Yes
- View description: Mountain(s)
- Park: Pine Ridge Village
Details
- Additional structures: Above Grade, Below Grade
- Parcel number: 29151251007TR10685
- Zoning: RESIDENTIAL
- Special conditions: Standard
Construction
Type & style
- Home type: MobileManufactured
- Architectural style: Ranch/Rambler
- Property subtype: Manufactured Home
Materials
- Vinyl Siding
- Roof: Shingle
Condition
- Good
- New construction: No
- Year built: 2006
Utilities & green energy
- Sewer: Public Sewer
- Water: Public
- Utilities for property: Cable Available, Electricity Available, Natural Gas Available, Sewer Available, Water Available
Community & HOA
Community
- Senior community: Yes
- Subdivision: Pine Manor
HOA
- Has HOA: Yes
- Amenities included: Community Center, Fitness Center, Game Room
- Services included: Common Area Maintenance, Maintenance Grounds, Recreation Facility, Snow Removal, Trash
- HOA fee: $790 monthly
Location
- Region: Carlisle
- Municipality: NORTH MIDDLETON TWP
Financial & listing details
- Price per square foot: $100/sqft
- Tax assessed value: $96,000
- Annual tax amount: $2,074
- Date on market: 5/17/2026
- Listing agreement: Exclusive Right To Sell
- Listing terms: Cash,Conventional,FHA,VA Loan
- Inclusions: Refrigerator
- Ownership: Ground Rent
- Total actual rent: 0
Estimated market value
Not available
Estimated sales range
Not available
Not available
Price history
| Date | Event | Price |
|---|---|---|
| 9/2/2026 | Price change | $135,000-1.5%$100/sqft |
Source:  Bright MLS #PACB2054076 Report a problem Bright MLS #PACB2054076 Report a problem | ||
| 8/11/2026 | Price change | $137,000-2.1%$101/sqft |
Source: Bright MLS #PACB2054076 Report a problem | ||
| 6/26/2026 | Price change | $140,000-4.8%$104/sqft |
Source: Bright MLS #PACB2054076 Report a problem | ||
| 5/18/2026 | Listed for sale | $147,000+50.8%$109/sqft |
Source: Bright MLS #PACB2054076 Report a problem | ||
| 5/15/2023 | Listing removed | -- |
Source: Bright MLS #PACB132260 Report a problem | ||
| 5/14/2021 | Sold | $97,500-10.6%$72/sqft |
Source: eXp Realty #58776609 Report a problem | ||
| 4/20/2021 | Pending sale | $109,000$81/sqft |
Source: Bright MLS #PACB132260 Report a problem | ||
| 3/2/2021 | Listed for sale | $109,000+36.4%$81/sqft |
Source: Bright MLS #PACB132260 Report a problem | ||
| 6/30/2012 | Listing removed | $79,900$59/sqft |
Source: Prudential Homesale Services Group #10215982 Report a problem | ||
| 6/15/2012 | Price change | $79,900-11.1%$59/sqft |
Source: Prudential Homesale Services Group #10215982 Report a problem | ||
| 4/3/2012 | Price change | $89,900-10%$66/sqft |
Source: Prudential Homesale Services Group #10215982 Report a problem | ||
| 10/26/2011 | Listed for sale | $99,900$74/sqft |
Source: Prudential Homesale Services Group #10215982 Report a problem | ||
Public tax history
| Year | Property taxes | Tax assessment |
|---|---|---|
| 2025 | $2,011 +5.7% | $96,000 |
| 2024 | $1,903 +2.1% | $96,000 |
| 2023 | $1,865 +1.6% | $96,000 |
| 2022 | $1,835 | $96,000 |
| 2021 | $1,835 +4.1% | $96,000 |
| 2020 | $1,762 +431.7% | $96,000 |
| 2019 | $331 -80.2% | $96,000 |
| 2018 | $1,676 | $96,000 |
| 2017 | -- | $96,000 |
| 2016 | -- | $96,000 |
| 2015 | -- | $96,000 |
| 2014 | -- | $96,000 |
| 2013 | -- | $96,000 |
| 2012 | -- | $96,000 |
| 2011 | -- | $96,000 -22% |
| 2010 | -- | $123,050 |
| 2009 | -- | $123,050 |
| 2008 | -- | $123,050 |
| 2007 | -- | $123,050 |
Find assessor info on the county website
Monthly payment
Climate risks
Neighborhood: Schlusser
Nearby schools
Schools provided by the listing agent
- Elementary: Crestview
- Middle: Lamberton
- High: Carlisle Area
- District: Carlisle Area
Source: Bright MLS. This data may not be complete. We recommend contacting the local school district to confirm school assignments for this home.

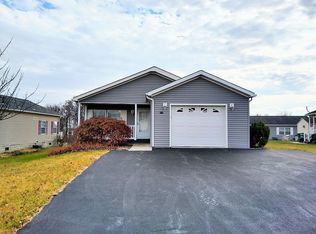
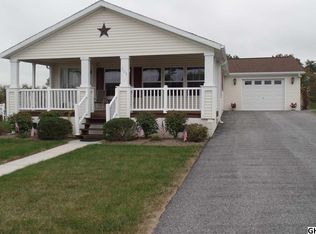
Similar homes
- $150,0003 bd2 ba1.5k sqft300 Oriole Dr, Carlisle, PA 17013For Sale

 MLS ID #PACB2055668, Sean Kieff, United Real Estate - Central PA. Bright MLS
 - from $144,9002 bd2 ba1.3k sqftChampion 311 Pine Manor Plan, Pine Manor, Carlisle, PA 17013New Construction
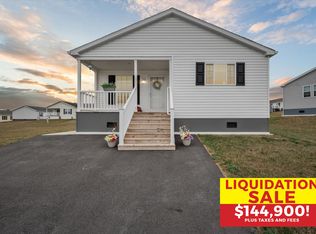 UMH Properties Inc
 - $169,9003 bd2 ba1.6k sqft319 Oriole Dr, Carlisle, PA 17013New Construction
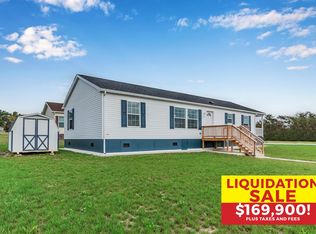 UMH Properties Inc
 - $144,9002 bd2 ba1.3k sqft311 Oriole Dr, Carlisle, PA 17013New ConstructionUMH Properties Inc
- $185,0003 bd1 ba1k sqft785 Longs Gap Rd, Carlisle, PA 17013For SaleMLS ID #PACB2057234, Debora H Speaks, RE/MAX Quality Service, Inc.. Bright MLS
- $135,0004 bd1 ba1.7k sqft34 Fenicle Hill Ln, New Bloomfield, PA 17068For SaleMLS ID #PAPY2009370, Lisa Fraker, American Dreams Realty, LLC. Bright MLS
- $181,5003 bd2 ba1.2k sqft139 N East St, Carlisle, PA 17013For SaleMLS ID #PACB2055508, JOY DANIELS, Joy Daniels Real Estate Group, Ltd. Bright MLS
- $135,0004 bd1 ba1.3k sqft2417 Reel St, Harrisburg, PA 17110For SaleMLS ID #PADA2063650, Emmanuel Huli, Turn Key Realty Group. Bright MLS
- $135,0003 bd1 ba1.3k sqft1808 Chestnut St, Harrisburg, PA 17104For SaleMLS ID #PADA2062966, Tara Davis, Coldwell Banker Realty. Bright MLS
- $134,9002 bd2 ba1.1k sqft811 Brian Dr APT 301, Enola, PA 17025For SaleMLS ID #PACB2057032, KEVIN GAUGHEN, Gaughen Home Realty. Bright MLS
- $139,9953 bd2 ba1.4k sqft532 Ridge St, Steelton, PA 17113For SaleMLS ID #PADA2062426, Liz Hamberger, Keller Williams Keystone Realty. Bright MLS
- $134,9004 bd2 ba1.3k sqft548 N 3rd St, Steelton, PA 17113For SaleMLS ID #PADA2063054, Cameron Norman, Harrisburg Property Management Group. Bright MLS
- $120,0004 bd2 ba1.6k sqft541 S 19th St, Harrisburg, PA 17104For SaleMLS ID #PADA2063658, John P. Russell, LPT Realty, LLC. Bright MLS
- $139,0003 bd1 ba1.7k sqft1929 State St, Harrisburg, PA 17103For SaleMLS ID #PADA2062688, MICHAEL CHAN, Iron Valley Real Estate of Central PA. Bright MLS
- $145,0003 bd3 ba1.5k sqft1920 N 4th St, Harrisburg, PA 17102For SaleMLS ID #PADA2060998, Toni Reinhart, Iron Valley Real Estate of Central PA. Bright MLS
- $150,0003 bd2 ba1.5k sqft1918 Rudy Rd, Harrisburg, PA 17104For SaleMLS ID #PADA2062982, Cindy Armour-Helm, Better Homes and Gardens Real Estate - Maturo PA. Bright MLS
- $145,0004 bd1 ba1.5k sqft634 Emerald St, Harrisburg, PA 17110For SaleMLS ID #PADA2063478, CAROLYN THOMAS, John H. Walak Real Estate. Bright MLS
- $140,0004 bd1 ba1.7k sqft1612 Briggs St, Harrisburg, PA 17103For SaleMLS ID #PADA2063520, ERNIECE CAMPBELL, Real of Pennsylvania. Bright MLS
- $145,0003 bd1 ba1k sqft2249 Adrian St, Harrisburg, PA 17104For SaleMLS ID #PADA2062978, MICHAEL CHAN, Iron Valley Real Estate of Central PA. Bright MLS
