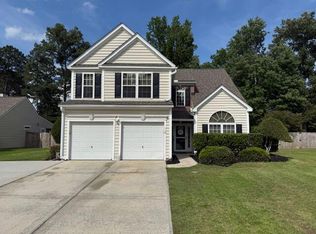
Thoughtfully updated and exceptionally well maintained, 502 Fellers Court offers four bedrooms, 2.5 bathrooms, a dedicated home office, flexible living spaces, and approximately 2,558 square feet designed for comfortable everyday living... MAJOR IMPROVEMENTS have already been completed, including a NEW ROOF IN 2025 with a transferable warranty, new gutters in 2026, a NEWLY SCREENED BACK PORCH completed in 2026, a newer HVAC system, and a TANKLESS WATER HEATER that has been professionally maintained each year... Inside, spacious living areas flow across updated tile and laminate flooring, while hidden media wiring, preinstalled HDMI cables, in-wall television connections, smart thermostats, security-camera wiring, and app-controlled systems bring modern convenience throughout the home...The recently remodeled primary bathroom feels more like a private retreat, featuring a walk-in shower with dual shower heads and independent controls, a custom niche, floating bench, heated towel rack, Bluetooth speaker, color-changing lighting, a new vanity and backsplash, added linen storage, an updated primary closet, and a new window that fills the space with natural light... The guest bathroom and half bathroom have also been refreshed with updated flooring, new vanities and lighting, a deeper soaking tub, sliding glass doors, humidity-sensing ventilation, and Moen shower hardware... The kitchen is equipped with NEWER APPLIANCES, including a quiet dishwasher, convection microwave with app-enabled remote-start capability, newer refrigerator, and quiet garbage disposal, along with thoughtful storage additions such as a pot-and-pan organizer and under-cabinet food processor... The two-car garage is far more functional than the average garage, offering GLADIATOR CABINETS, wall-track organization, an included workbench, additional outlets, a remote-controlled shop light, and a quiet Wi-Fi belt-drive opener with automatic closing controls... Outside, the usable backyard has been improved with a raised yard area, updated retaining structure, extended drainage lines, established landscaping, four-zone smart irrigation, and a matching garden shed, creating a practical and inviting outdoor space... DETAILED MAINTENANCE RECORDS, annual service history, equipment manuals, replacement-part information, included maintenance equipment, and a complete home operating guide provide added confidence and make the home easier to own from day one... Coker's Crossing is a quiet, established neighborhood known for its friendly atmosphere, sidewalks, low HOA fees, and convenient walking routes, including a nearby half-mile loop and access to the Montague Plantation pathway... The location also puts shopping, dining, schools, parks, gyms, medical care, municipal services, and major employment centers within easy reach, with convenient access to Goose Creek, North Charleston, Summerville, Moncks Corner, Highway 52, the naval base, and a growing list of nearby recreation and entertainment options.
Active
$425,000
502 Fellers Ct, Goose Creek, SC 29445
4beds
2,558sqft
Single Family Residence
Built in 2009
8,276 Square Feet Lot
$420,300 Zestimate®
$166/sqft
$-- HOA
What's special
Preinstalled hdmi cablesFour-zone smart irrigationUpdated retaining structureColor-changing lightingExtended drainage linesSecurity-camera wiringHidden media wiring
- 1 day |
- 119 |
- 7 |
Zillow last checked:
Listing updated:
Listed by:
LPT Realty, LLC
Source: CTMLS,MLS#: 26020711
Facts & features
Interior
Bedrooms & bathrooms
- Bedrooms: 4
- Bathrooms: 3
- Full bathrooms: 2
- 1/2 bathrooms: 1
Rooms
- Room types: Family Room, Dining Room, Eat-In-Kitchen, Family, Foyer, Laundry, Separate Dining, Study
Heating
- Heat Pump
Cooling
- Central Air
Appliances
- Laundry: Electric Dryer Hookup, Washer Hookup, Laundry Room
Features
- Ceiling - Smooth, Tray Ceiling(s), High Ceilings, Walk-In Closet(s), Ceiling Fan(s), Eat-in Kitchen, Entrance Foyer
- Flooring: Carpet, Ceramic Tile, Wood
- Has fireplace: No
Interior area
- Total structure area: 2,558
- Total interior livable area: 2,558 sqft
Property
Parking
- Total spaces: 2
- Parking features: Garage
- Garage spaces: 2
Features
- Levels: Two
- Stories: 2
- Patio & porch: Front Porch, Screened
- Exterior features: Lawn Irrigation
Lot
- Size: 8,276 Square Feet
- Features: Cul-De-Sac, Wooded
Details
- Parcel number: 2350203012
Construction
Type & style
- Home type: SingleFamily
- Architectural style: Traditional
- Property subtype: Single Family Residence
Materials
- Vinyl Siding
- Foundation: Slab
- Roof: Architectural
Condition
- New construction: No
- Year built: 2009
Utilities & green energy
- Sewer: Public Sewer
- Water: Public
- Utilities for property: Berkeley Elect Co-Op
Community & HOA
Community
- Subdivision: Cokers Crossing
Location
- Region: Goose Creek
Financial & listing details
- Price per square foot: $166/sqft
- Tax assessed value: $414,200
- Annual tax amount: $1,463
- Date on market: 7/20/2026
- Listing terms: Cash,Conventional,FHA,VA Loan
Estimated market value
$420,300
$399,000 - $441,000
$2,470/mo
Price history
| Date | Event | Price |
|---|---|---|
| 7/20/2026 | Listed for sale | $425,000$166/sqft |
Source:  CTMLS #26020711 Report a problem CTMLS #26020711 Report a problem | ||
| 7/9/2026 | Listing removed | $425,000$166/sqft |
Source: CTMLS #26014507 Report a problem | ||
| 6/22/2026 | Price change | $425,000-3.4%$166/sqft |
Source: CTMLS #26014507 Report a problem | ||
| 5/19/2026 | Listed for sale | $440,000+84.1%$172/sqft |
Source: CTMLS #26014507 Report a problem | ||
| 4/27/2017 | Sold | $239,000$93/sqft |
Source: Public Record Report a problem | ||
| 9/6/2016 | Sold | $239,000+16.3%$93/sqft |
Source: CTMLS #16019057 Report a problem | ||
| 6/19/2013 | Sold | $205,500-1.2%$80/sqft |
Source: CTMLS #1301059 Report a problem | ||
| 4/9/2013 | Price change | $208,000-1%$81/sqft |
Source: Coldwell Banker United, Realtors #1301059 Report a problem | ||
| 1/17/2013 | Listed for sale | $210,000+1%$82/sqft |
Source: Coldwell Banker United Mount Pleasant #70316048 Report a problem | ||
| 12/22/2009 | Sold | $208,000+732%$81/sqft |
Source: Public Record Report a problem | ||
| 10/21/2009 | Sold | $25,000$10/sqft |
Source: Public Record Report a problem | ||
Public tax history
| Year | Property taxes | Tax assessment |
|---|---|---|
| 2024 | $1,463 +3.1% | $11,270 +15% |
| 2023 | $1,419 -1.7% | $9,800 |
| 2022 | $1,444 -55% | $9,800 |
| 2021 | $3,206 +115.2% | $9,800 |
| 2020 | $1,489 +4.9% | $9,800 +2.9% |
| 2018 | $1,419 | $9,520 |
| 2017 | $1,419 +19.1% | $9,520 -27.3% |
| 2016 | $1,192 | $13,100 +57.6% |
| 2015 | $1,192 | $8,310 -33.3% |
| 2014 | $1,192 | $12,460 +55.8% |
| 2012 | -- | $8,000 -6.8% |
| 2010 | -- | $8,580 |
Find assessor info on the county website
Monthly payment
Est. payment
Payment breakdown
Explore the cost of this home by adjusting the details. Changes won't be saved.Climate risks
Neighborhood: 29445
Nearby schools
GreatSchools rating
- 6/10Boulder Bluff Elementary SchoolGrades: PK-5Distance: 1 mi
- 3/10Sedgefield Middle SchoolGrades: 6-8Distance: 4.3 mi
- 3/10Goose Creek High SchoolGrades: 9-12Distance: 4.4 mi
Schools provided by the listing agent
- Elementary: Boulder Bluff
- Middle: Sedgefield
- High: Goose Creek
Source: CTMLS. This data may not be complete. We recommend contacting the local school district to confirm school assignments for this home.
- $340,4003 bd2 ba1.5k sqft504 Fellers Ct, Goose Creek, SC 29445Off Market
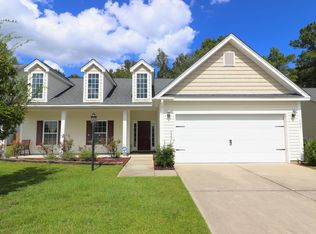
- $424,0005 bd3 ba2.2k sqft500 Fellers Ct, Goose Creek, SC 29445Sold
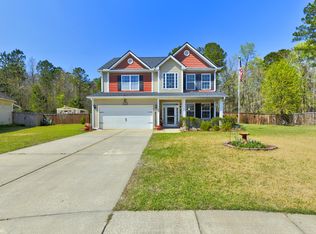
- $320,7003 bd2 ba1.4k sqft506 Fellers Ct, Goose Creek, SC 29445Off Market
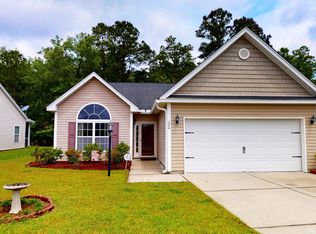
- $365,0003 bd2 ba2k sqft421 Brawley Dr, Goose Creek, SC 29445Sold
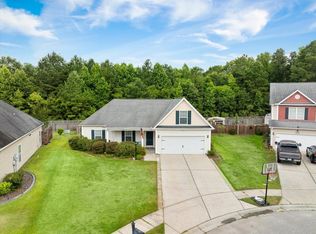
- $333,000-- bd-- ba1.2k sqft420 Brawley Dr, Goose Creek, SC 29445Off Market
- $411,3004 bd4 ba2.5k sqft508 Fellers Ct, Goose Creek, SC 29445Off Market
- $398,6004 bd2 ba2.4k sqft419 Brawley Dr, Goose Creek, SC 29445Off Market
- $327,7003 bd2 ba1.3k sqft418 Brawley Dr, Goose Creek, SC 29445Off Market
A local agent can set up tours, give advice and negotiate with sellers.
A local lender can help you make sure your offer is ready when you are.
Similar homes
- $424,9004 bd3 ba2.8k sqft303 Clayburne Dr, Goose Creek, SC 29445For Sale

 MLS ID #26016707, Lexi Gladman. CTMLS
 - $425,0004 bd3 ba2.2k sqft112 Irish Oak Dr, Goose Creek, SC 29445For Sale
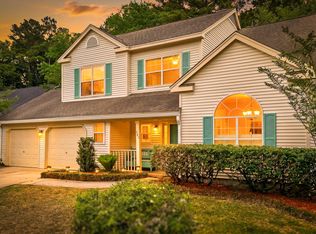
 MLS ID #26014307, Sally Mclemore. CTMLS
 - $386,0004 bd3 ba2k sqft141 Isherwood Dr, Goose Creek, SC 29445For Sale
 MLS ID #26015367, Josh Stamps. CTMLS
 - $397,0003 bd3 ba2.5k sqft406 Glenmore Dr, Moncks Corner, SC 29461For Sale
 MLS ID #26020603, Kandi Mangual. CTMLS
 - $385,0003 bd3 ba1.9k sqft110 Cypress View Rd, Goose Creek, SC 29445For SaleMLS ID #26016700, Jim Brantley. CTMLS
- $464,0003 bd2 ba2.3k sqft113 Virginia St, Goose Creek, SC 29445For SaleMLS ID #26007960, Roberta Hanneman. CTMLS
- $369,0003 bd3 ba1.8k sqft149 Ashton Dr, Goose Creek, SC 29445For SaleMLS ID #26017918, Maro Shuhaibar. CTMLS
- $350,0003 bd3 ba1.6k sqft431 Watershed Dr, Goose Creek, SC 29445For SaleMLS ID #26017613, Amanda Gaskins. CTMLS
- $392,5004 bd4 ba2.5k sqft210 Darcy Ave, Goose Creek, SC 29445For SaleMLS ID #26015955, Christina Crosby. CTMLS
- $410,0004 bd3 ba2.6k sqft144 Weeping Cypress Dr, Moncks Corner, SC 29461For SaleMLS ID #26014145, Jennifer Dane. CTMLS
- $339,9002 bd3 ba1.5k sqft103 Egret Ln, Goose Creek, SC 29445For SaleMLS ID #26016319, Gina Solano. CTMLS
- $400,0004 bd2 ba1.9k sqft8591 Purity Dr, Charleston, SC 29406For SaleMLS ID #26016161, Ellis Grossman. CTMLS
- $313,9004 bd2 ba1.3k sqft122 Harvey Ave, Goose Creek, SC 29445For SaleMLS ID #26009092, Josh Stamps. CTMLS
- $420,0004 bd2 ba1.7k sqft106 Grimball St, Summerville, SC 29486For SaleMLS ID #26014689, Gino Lucarelli. CTMLS
- $455,0004 bd4 ba2.3k sqft507 W 2nd North St, Summerville, SC 29483For SaleMLS ID #26016565, Jana Bantz. CTMLS
- $515,0004 bd3 ba2.6k sqft109 Goose Rd, Summerville, SC 29483For SaleMLS ID #26020833, Chris Phillips. CTMLS
- $485,0004 bd4 ba2.4k sqft313 Forsythia Ave, Summerville, SC 29483For SaleMLS ID #26020439, Crystal Brodie. CTMLS
- $375,0004 bd3 ba2.2k sqft126 Sunray Ln, Summerville, SC 29486For SaleMLS ID #26014358, Lexton Hunt. CTMLS
- $455,0005 bd3 ba2.1k sqft172 Brightwood Dr, Huger, SC 29450For SaleMLS ID #26019811, Javonna Alexander. CTMLS
- $425,0005 bd4 ba2.7k sqft317 Whispering Breeze Ln, Summerville, SC 29486For SaleMLS ID #25029328, Dixie O'toole. CTMLS
