Resort Style Living At This Beautiful 55+ Gated Community! Completely Renovated 2 Bedroom, 2 Full New Bath End Unit with a Brand New Kitchen Featuring Quartz Countertops, Elegant Gold Accents and Stainless Appliances, Dining Room, New Custom Lighting and Flooring, Primary Bedroom with En Suite, New In Unit Washer/Dryer, and More! Highly Active Community Features Something For Everyone Including Indoor/Outdoor Heated Pools, Sauna, Clubhouse, Tennis, Pickleball, Shuffle Board, Billiards, Bingo Room, Library, Fitness Center, Community Bus for Shopping/Errands, Community Trips and More! Common Charges Include Water, Cable, Lawn Maintenance, Snow Removal., Additional information: Appearance:Diamond,ExterioFeatures:Tennis,Interior Features:Lr/Dr,Min Age:55
Sold for $525,000
$525,000
502 Flair Court W #502, Saint James, NY 11780
2beds
--sqft
Condominium, Residential
Built in 1987
-- sqft lot
$557,100 Zestimate®
$--/sqft
$3,635 Estimated rent
Home value
$557,100
$501,000 - $618,000
$3,635/mo
Zestimate® history
Owner options
List your home for rent
$3,635/mo
Rent Zestimate®
Find your next renter with Zillow Rental Manager. Plus, with online applications, you can quickly screen prospective tenants – for free.
$3,635/mo
Rent Zestimate®
Refinance and save
$4,026/mo
Est. payment
Refinancing to a lower rate could help reduce your monthly payments and save thousands over the life of the loan.
$4,026/mo
Est. payment
Explore your selling options
Work with a Zillow partner agent
Leverage their expertise and Zillow's premium Showcase listings to get your home seen by more buyers.
Get startedList with your own agent
Get your home in front of millions of buyers by listing it on Zillow.
Learn how to do itSell it yourself
Take full control of how buyers see your home on Zillow by listing For Sale by Owner (FSBO).
List your homeWhat's special
Zillow last checked:
Listing updated:
Listed by:
Crystiann Perez De Leon 631-839-0214,
RE/MAX Integrity Leaders 631-862-1100
Bought with:
Konrad Wojciechowski, 10401376839
OverSouth LLC
Source: OneKey® MLS as distributed by MLS GRID,MLS#: L3581103
Facts & features
Interior
Bedrooms & bathrooms
- Bedrooms: 2
- Bathrooms: 2
- Full bathrooms: 2
Other
- Description: LR/DR, Kitchen with Dining Area, 2 Bedrooms, 2 Full Baths
- Level: First
Heating
- Electric
Cooling
- Central Air
Appliances
- Included: Electric Water Heater, Dishwasher, Dryer, Refrigerator, Washer
- Laundry: In Unit
Features
- Eat-in Kitchen, Master Downstairs, First Floor Bedroom, Primary Bathroom
- Flooring: Hardwood
- Has basement: No
- Attic: See Remarks
Property
Parking
- Total spaces: 2
- Parking features: Driveway, Off Street
- Has uncovered spaces: Yes
Features
- Levels: One
- Patio & porch: Patio
- Exterior features: Basketball Court
- Has spa: Yes
Lot
- Size: 436 Square Feet
- Features: Near Public Transit, Near Shops
Details
- Parcel number: 0800059020100004000
Construction
Type & style
- Home type: Condo
- Architectural style: Other
- Property subtype: Condominium, Residential
- Attached to another structure: Yes
Materials
- Cedar, Shake Siding
Condition
- Year built: 1987
- Major remodel year: 2024
Details
- Builder model: Ranch
Utilities & green energy
- Water: Public
Community & HOA
Community
- Features: Clubhouse, Pool, Tennis Court(s)
- Senior community: Yes
- Subdivision: Fairfield St James
HOA
- Has HOA: No
- Amenities included: Clubhouse, Spa/Hot Tub, Trash, Gated, Tennis Court(s), Park
- Services included: Maintenance Structure, Snow Removal, Cable TV, Maintenance Grounds, Pool Service, Trash
- HOA fee: $375 monthly
Location
- Region: Saint James
Financial & listing details
- Annual tax amount: $3,770
- Date on market: 9/25/2024
- Cumulative days on market: 188 days
- Listing agreement: Exclusive Right To Sell
- Inclusions: , Dishwasher, Dryer, Oven/Range, Refrigerator, Washer
Price history
| Date | Event | Price |
|---|---|---|
| 6/9/2025 | Sold | $525,000+0% |
Source:  OneKey® MLS as distributed by MLS GRID #L3581103 Report a problem OneKey® MLS as distributed by MLS GRID #L3581103 Report a problem | ||
| 4/1/2025 | Pending sale | $524,950 |
Source: OneKey® MLS as distributed by MLS GRID #L3581103 Report a problem | ||
| 3/12/2025 | Price change | $524,950-4.6% |
Source: OneKey® MLS as distributed by MLS GRID #L3581103 Report a problem | ||
| 11/25/2024 | Listed for sale | $549,990 |
Source: OneKey® MLS as distributed by MLS GRID #L3581103 Report a problem | ||
Public tax history
Tax history is unavailable.
Neighborhood: 11780
Nearby homes
- $525,0002 bd2 ba-- sqft502 Flair Ct W, Saint James, NY 11780Sold
- $470,9001 bd2 ba800 sqft501 Flair Ct W, Saint James, NY 11780Off Market
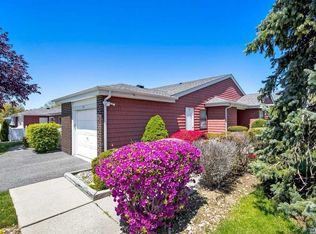
- $576,200-- bd-- ba-- sqft504 Flair Ct W, Saint James, NY 11780Off Market
- $550,600-- bd-- ba-- sqft503 Flair Ct W, Saint James, NY 11780Off Market
- $548,800-- bd-- ba-- sqft505 Flair Ct W, Saint James, NY 11780Off Market
- $103,1692 bd2 ba1.1k sqft210 Flair Ct E, Saint James, NY 11780Off Market
- $471,7001 bd1 ba-- sqft506 Flair Ct W, Saint James, NY 11780Off Market
- $583,9002 bd2 ba-- sqft702 Fenway Rd, Saint James, NY 11780Off Market
- $138,7802 bd2 ba1.3k sqft701 Fenway Rd, Saint James, NY 11780Off Market
Nearby schools
GreatSchools rating
- 9/10Mills Pond Elementary SchoolGrades: K-5Distance: 0.3 mi
- 6/10Great Hollow Middle SchoolGrades: 6-8Distance: 2.7 mi
- 10/10Smithtown High School EastGrades: 9-12Distance: 1.6 mi
Schools provided by the listing agent
- Middle: Nesaquake Middle School
- High: Smithtown High School-East
Source: OneKey® MLS as distributed by MLS GRID. This data may not be complete. We recommend contacting the local school district to confirm school assignments for this home.
Get a cash offer in 3 minutes
Find out how much your home could sell for in as little as 3 minutes with a no-obligation cash offer.
Estimated market value
$557,100
Get a cash offer in 3 minutes
Find out how much your home could sell for in as little as 3 minutes with a no-obligation cash offer.
Estimated market value
$557,100
- New York
- Suffolk County
- Saint James
- 11780
- 502 Flair Court W Unit 502
Nearby cities
Nearby zip codes
Other Saint James Topics
