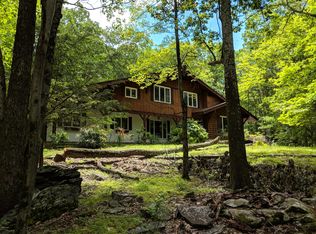
Tucked among the trees in the gated Hemlock Farms community, this home blends rustic character with modern comfort. The exterior's warm wood tones, screened-in porch, and elevated deck create easy indoor-outdoor living, whether you're enjoying quiet mornings or unwinding after a day on the lake. Inside, the main living area is bright and open, featuring wood-style flooring, a brick fireplace with a mounted TV, and large windows that frame the natural surroundings. The kitchen offers stainless steel appliances, solid cabinetry, and a functional layout that connects smoothly to the dining and living spaces, making the home well-suited for everyday use or hosting guests.Two bedrooms are located on the main level along with a full bath. The primary bedroom is located on the second floor and includes its own private bathroom, giving it a separate, private feel within the home. Additional conveniences include a dedicated laundry room, ample storage, and a mix of hardwood, tile, and carpeted areas that define each room with warmth and practicality.Outdoor living is a highlight here. The screened porch overlooks the wooded landscape and the driveway below, offering a peaceful spot to enjoy the seasons without leaving the comfort of home. Hemlock Farms adds even more value with its lakes, pools, fitness center, security, hiking trails, and community amenities that make this property appealing as a full-time residence, vacation home, or investment.
98 days
|
506
|
26
|
Likely to sell faster than
Zillow last checked:
Listing updated:
Listed by:
Emma G Djiya610-301-8803,
1ST CLASS REALTY - PA570-775-6110
Source: PWAR as distributed by MLS GRID,MLS#: PW260885
Loading...
Facts & features
Interior
Bedrooms & bathrooms
Bedrooms: 3
Bathrooms: 2
Full bathrooms: 2
Primary bedroom
Area: 108.1
Dimensions: 9.4 x 11.5
Bedroom 1
Area: 100
Dimensions: 10 x 10
Bedroom 2
Area: 108
Dimensions: 9 x 12
Primary bathroom
Area: 42
Dimensions: 7 x 6
Bathroom 1
Area: 64
Dimensions: 8 x 8
Dining room
Area: 122
Dimensions: 10 x 12.2
Family room
Area: 172.2
Dimensions: 14 x 12.3
Kitchen
Area: 136.8
Dimensions: 11.4 x 12
Laundry
Area: 92
Dimensions: 8 x 11.5
Living room
Area: 162.26
Dimensions: 13.3 x 12.2
Heating
Baseboard, Electric, Propane, Fireplace(s)
Cooling
Ceiling Fan(s)
Appliances
Included: Gas Range, Washer/Dryer, Refrigerator
Laundry: Laundry Room
Features
Ceiling Fan(s), Other, Open Floorplan, High Ceilings, Granite Counters
Flooring: Carpet, Hardwood, Ceramic Tile
Basement: Crawl Space
Attic: None
Has fireplace: Yes
Fireplace features: Family Room
Interior area
Total structure area: 1,719
Total interior livable area: 1,152 sqft
Finished area above ground: 1,152
Finished area below ground: 0
Property
Parking
Parking features: Driveway
Has uncovered spaces: Yes
Features
Levels: Two
Stories: 2
Patio & porch: Deck, Enclosed, Screened, Porch
Pool features: Community, Association
Has view: Yes
View description: Trees/Woods
Body of water: Community Lake
Lot
Size: 0.45 Acres
Features: Wooded
Details
Parcel number: 120.020403 033205
Zoning: Residential
Construction
Type & style
Home type: SingleFamily
Architectural style: Contemporary
Property subtype: Single Family Residence
Materials
Frame, T1-11
Foundation: Combination
Roof: Asphalt,Shingle
Condition
New construction: No
Year built: 1975
Utilities & green energy
Sewer: Septic Tank
Water: Comm Central
Utilities for property: Cable Available, Water Available, Electricity Available
Community & HOA
Community
Features: Clubhouse, Tennis Court(s), Pool, Park, Playground, Gated, Lake, Fitness Center
Security: 24 Hour Security, Security Gate, Gated Community
Subdivision: Hemlock Farms
HOA
Has HOA: Yes
Amenities included: Basketball Court, Trash, Security, Tennis Court(s), Teen Center, Pool, Maintenance Grounds, Outdoor Ice Skating, Gated, Dog Park, Fitness Center, Clubhouse, Beach Rights
Explore the cost of this home by adjusting the details. Changes won't be saved.
Principal & interest
$1,547
Mortgage insurance
$0
Property taxes
$170
Home insurance
$105
HOA fees
$0
Utilities
Not included
All calculations are estimates and provided by Zillow, Inc. for informational purposes only. Actual amounts may vary.
HOA fees may include property taxes on listings classified as Co-Ops. Contact the listing agent and/or owner for fee details.
Mortgage interest rates are dependent on a number of factors, including credit score, down payment, and repayment length. Interest rate data provided by Zillow Group Marketplace, Inc. as of 1/1/1970 from various mortgage lenders with which we have lead or other similar arrangements; the Estimated Payment is an average of those rates.
See how much you could borrow to make a competitive offer.