A rare, first-time offering in Elk Grove Village-this spectacular custom-built brick estate delivers an unmatched level of luxury, scale, and craftsmanship. Built in 2008, this home offers over 6,000 sq ft above grade plus over 3,000 sq ft of finished deep-pour basement space, all set on over a 1/2 acre corner lot. Featuring 6 en-suite bedrooms, 7 full baths, and 3 half baths, this home is designed for elevated living. A grand two-story marble foyer welcomes you into elegant formal spaces, while the dramatic family room showcases an 18-ft coffered ceiling, custom built-ins, fireplace, and floor-to-ceiling windows offering abundant of sunlight. The Tuscan-inspired chef's kitchen is a true showpiece with 14-ft coffered ceiling, Wolf appliances, custom Abruzzo cabinetry, dual dishwashers, walk-in pantry, and an oversized island, flowing seamlessly into a three-season room. The first-floor primary suite is a private retreat with sitting room, fireplace, wet bar, four-season room, expansive walk-in closet, and spa-like marble bath. The main level also includes an additional en-suite bedroom, mudroom with custom cabinetry, laundry room, full bath, and an additional half bath. Upstairs features two en-suite bedrooms, a second laundry room with separate office, and a generous storage room. The finished basement is built for entertaining with a full kitchen, bar, family room with fireplace, two en-suite bedrooms, fitness room, wine room, and direct access to the heated 4-car garage. Outdoor living is equally impressive with a built-in grill, fire pit, and outdoor fireplace-perfect for year-round enjoyment. An extraordinary opportunity to own one of the most luxurious and expansive homes ever offered in Elk Grove Village.
Closed
$1,380,000
502 Forest View Ave, Elk Grove Village, IL 60007
6beds
6,257sqft
Single Family Residence
Built in 2008
0.64 Acres Lot
$1,350,400 Zestimate®
$221/sqft
$4,369 Estimated rent
Home value
$1,350,400
$1.28M - $1.42M
$4,369/mo
Zestimate® history
Owner options
List your home for rent
$4,369/mo
Rent Zestimate®
Find your next renter with Zillow Rental Manager. Plus, with online applications, you can quickly screen prospective tenants – for free.
$4,369/mo
Rent Zestimate®
Refinance and save
$8,123/mo
Est. payment
Refinancing to a lower rate could help reduce your monthly payments and save thousands over the life of the loan.
$8,123/mo
Est. payment
Explore your selling options
Work with a Zillow partner agent
Leverage their expertise and Zillow's premium Showcase listings to get your home seen by more buyers.
Get startedList with your own agent
Get your home in front of millions of buyers by listing it on Zillow.
Learn how to do itSell it yourself
Take full control of how buyers see your home on Zillow by listing For Sale by Owner (FSBO).
List your homeWhat's special
Outdoor fireplaceOversized islandWalk-in pantryMudroom with custom cabinetryFire pitFitness roomDual dishwashers
Zillow last checked:
Listing updated:
Listed by:
Maria DelBoccio 773-859-2183,
@properties Christie's International Real Estate
Bought with:
Farhan Hasan
Guidance Realty
Source: MRED as distributed by MLS GRID,MLS#: 12628914
Facts & features
Interior
Bedrooms & bathrooms
- Bedrooms: 6
- Bathrooms: 10
- Full bathrooms: 7
- 1/2 bathrooms: 3
Rooms
- Room types: Bedroom 5, Bedroom 6, Bonus Room, Recreation Room, Exercise Room, Kitchen, Office, Foyer, Screened Porch
Primary bedroom
- Features: Flooring (Hardwood), Window Treatments (Blinds, Window Treatments), Bathroom (Full, Double Sink, Tub & Separate Shwr)
- Level: Main
- Area: 340 Square Feet
- Dimensions: 17X20
Bedroom 2
- Features: Flooring (Hardwood), Window Treatments (Blinds, Shades)
- Level: Main
- Area: 280 Square Feet
- Dimensions: 14X20
Bedroom 3
- Features: Flooring (Hardwood), Window Treatments (Blinds)
- Level: Second
- Area: 247 Square Feet
- Dimensions: 13X19
Bedroom 4
- Features: Flooring (Hardwood)
- Level: Second
- Area: 285 Square Feet
- Dimensions: 15X19
Bedroom 5
- Features: Flooring (Laminate), Window Treatments (Blinds)
- Level: Basement
- Area: 240 Square Feet
- Dimensions: 15X16
Bedroom 6
- Features: Flooring (Laminate), Window Treatments (Blinds)
- Level: Basement
- Area: 220 Square Feet
- Dimensions: 11X20
Bar entertainment
- Features: Flooring (Laminate)
- Level: Basement
- Area: 252 Square Feet
- Dimensions: 12X21
Bonus room
- Features: Flooring (Carpet)
- Level: Second
- Area: 736 Square Feet
- Dimensions: 16X46
Dining room
- Features: Flooring (Hardwood), Window Treatments (Blinds, Window Treatments)
- Level: Main
- Area: 255 Square Feet
- Dimensions: 15X17
Exercise room
- Features: Flooring (Other), Window Treatments (Blinds)
- Level: Basement
- Area: 272 Square Feet
- Dimensions: 16X17
Family room
- Features: Flooring (Hardwood), Window Treatments (Blinds, Window Treatments)
- Level: Main
- Area: 400 Square Feet
- Dimensions: 16X25
Foyer
- Features: Flooring (Stone)
- Level: Main
- Area: 266 Square Feet
- Dimensions: 14X19
Kitchen
- Features: Kitchen (Eating Area-Table Space, Island, Pantry-Butler, Pantry-Walk-in, Custom Cabinetry), Flooring (Hardwood), Window Treatments (Window Treatments)
- Level: Main
- Area: 475 Square Feet
- Dimensions: 19X25
Kitchen 2nd
- Features: Flooring (Laminate)
- Level: Basement
- Area: 195 Square Feet
- Dimensions: 13X15
Laundry
- Features: Flooring (Stone), Window Treatments (Blinds, Window Treatments)
- Level: Main
- Area: 90 Square Feet
- Dimensions: 9X10
Living room
- Features: Flooring (Hardwood), Window Treatments (Blinds, Window Treatments)
- Level: Main
- Area: 266 Square Feet
- Dimensions: 14X19
Office
- Features: Flooring (Laminate)
- Level: Basement
- Area: 234 Square Feet
- Dimensions: 13X18
Recreation room
- Features: Flooring (Laminate), Window Treatments (Blinds)
- Level: Basement
- Area: 575 Square Feet
- Dimensions: 25X23
Screened porch
- Features: Flooring (Stone), Window Treatments (Screens)
- Level: Main
- Area: 275 Square Feet
- Dimensions: 11X25
Heating
- Natural Gas, Radiant Floor
Cooling
- Central Air
Appliances
- Included: Double Oven, Range, Microwave, Dishwasher, High End Refrigerator, Freezer, Washer, Dryer, Disposal, Wine Refrigerator, Range Hood, Water Purifier, Water Purifier Owned, Water Softener Owned, Other, Gas Cooktop, Gas Oven
- Laundry: Main Level, Upper Level, In Unit, Multiple Locations
Features
- Wet Bar, 1st Floor Bedroom, In-Law Floorplan, 1st Floor Full Bath, Built-in Features, Walk-In Closet(s), Coffered Ceiling(s), Separate Dining Room, Pantry
- Flooring: Hardwood
- Windows: Drapes, Blinds
- Basement: Finished,Full
- Number of fireplaces: 4
- Fireplace features: Gas Log, More than one, Family Room, Living Room, Master Bedroom, Basement
Interior area
- Total structure area: 0
- Total interior livable area: 6,257 sqft
Property
Parking
- Total spaces: 4
- Parking features: Brick Driveway, Garage Door Opener, Heated Garage, Garage, Yes, Garage Owned, Attached
- Attached garage spaces: 4
- Has uncovered spaces: Yes
Accessibility
- Accessibility features: No Disability Access
Features
- Stories: 2
- Patio & porch: Patio
Lot
- Size: 0.64 Acres
- Features: Corner Lot
Details
- Additional structures: Other, Shed(s)
- Parcel number: 08284040120000
- Special conditions: None
- Other equipment: Water-Softener Owned, Sump Pump, Generator
Construction
Type & style
- Home type: SingleFamily
- Property subtype: Single Family Residence
Materials
- Brick
- Foundation: Concrete Perimeter
- Roof: Asphalt
Condition
- New construction: No
- Year built: 2008
Utilities & green energy
- Electric: Service - 400 Amp or Greater
- Sewer: Public Sewer
- Water: Well
Community & HOA
Community
- Features: Park, Pool, Tennis Court(s), Street Paved
- Security: Carbon Monoxide Detector(s)
- Subdivision: Branigar Estates
HOA
- Services included: None
Location
- Region: Elk Grove Village
Financial & listing details
- Price per square foot: $221/sqft
- Tax assessed value: $890,000
- Annual tax amount: $19,791
- Date on market: 6/8/2026
- Listing terms: Conventional
- Ownership: Fee Simple
Price history
| Date | Event | Price |
|---|---|---|
| 8/6/2026 | Sold | $1,380,000-1.4%$221/sqft |
Source:  MRED as distributed by MLS GRID #12628914 Report a problem MRED as distributed by MLS GRID #12628914 Report a problem | ||
| 8/4/2026 | Pending sale | $1,399,900$224/sqft |
Source: MRED as distributed by MLS GRID #12628914 Report a problem | ||
| 6/23/2026 | Contingent | $1,399,900$224/sqft |
Source: MRED as distributed by MLS GRID #12628914 Report a problem | ||
| 6/8/2026 | Listed for sale | $1,399,900$224/sqft |
Source: MRED as distributed by MLS GRID #12628914 Report a problem | ||
Public tax history
| Year | Property taxes | Tax assessment |
|---|---|---|
| 2024 | $19,791 +5.4% | $89,000 +0% |
| 2023 | $18,781 +4.9% | $88,999 |
| 2022 | $17,911 +47.7% | $88,999 +59.8% |
| 2021 | $12,131 +2.3% | $55,680 |
| 2020 | $11,853 -5.7% | $55,680 -10% |
| 2019 | $12,571 -30.9% | $61,867 -21.6% |
| 2018 | $18,204 +1.1% | $78,892 |
| 2017 | $18,011 +5.6% | $78,892 |
| 2016 | $17,051 +12% | $78,892 +17.7% |
| 2015 | $15,229 +0.9% | $67,005 |
| 2014 | $15,088 +4.4% | $67,005 |
| 2013 | $14,450 -8.6% | $67,005 -17.2% |
| 2012 | $15,809 +2.9% | $80,962 |
| 2011 | $15,365 +1.4% | $80,962 |
| 2010 | $15,148 -6.8% | $80,962 -12.1% |
| 2009 | $16,248 +240.8% | $92,131 +126.2% |
| 2007 | $4,767 -2.5% | $40,725 +25.6% |
| 2006 | $4,891 +6% | $32,426 |
| 2005 | $4,615 +6.4% | $32,426 |
| 2004 | $4,336 -0.2% | $32,426 +8.2% |
| 2003 | $4,345 +6.2% | $29,979 |
| 2002 | $4,090 +19.6% | $29,979 |
| 2001 | $3,420 +1.8% | $29,979 +23.3% |
| 2000 | $3,360 +1.9% | $24,323 |
| 1999 | $3,299 | $24,323 |
Find assessor info on the county website
Neighborhood: 60007
Nearby homes
- $477,1004 bd2 ba1.9k sqft332 Forest View Ave, Elk Grove Village, IL 60007Off Market
- $476,3003 bd2 ba1.9k sqft335 Howard St, Elk Grove Village, IL 60007Off Market
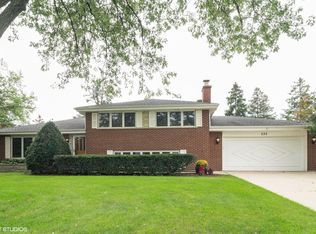
- $464,1004 bd2 ba2.2k sqft510 Forest View Ave, Elk Grove Village, IL 60007Off Market
- $535,6004 bd2 ba2.3k sqft501 Forest View Ave, Elk Grove Village, IL 60007Off Market
- $619,9005 bd2 ba3.1k sqft310 Howard St, Elk Grove Village, IL 60007Off Market
- $598,0005 bd3 ba2.7k sqft509 Ridge Ave, Elk Grove Village, IL 60007Off Market
- $382,6003 bd1 ba1.3k sqft326 Forest View Ave, Elk Grove Village, IL 60007Off Market
- $414,5003 bd1 ba1.2k sqft514 Forest View Ave, Elk Grove Village, IL 60007Off Market
Nearby schools
GreatSchools rating
- 7/10Clearmont Elementary SchoolGrades: K-5Distance: 1 mi
- 5/10Grove Jr High SchoolGrades: 6-8Distance: 0.5 mi
- 9/10Elk Grove High SchoolGrades: 9-12Distance: 0.6 mi
Schools provided by the listing agent
- Elementary: Clearmont Elementary School
- Middle: Grove Junior High School
- High: Elk Grove High School
- District: 59
Source: MRED as distributed by MLS GRID. This data may not be complete. We recommend contacting the local school district to confirm school assignments for this home.
Get a cash offer in 3 minutes
Find out how much your home could sell for in as little as 3 minutes with a no-obligation cash offer.
Estimated market value
$1,350,400
Get a cash offer in 3 minutes
Find out how much your home could sell for in as little as 3 minutes with a no-obligation cash offer.
Estimated market value
$1,350,400
- Illinois
- Cook County
- Elk Grove Village
- 60007
- 502 Forest View Ave
Nearby cities
Nearby zip codes
Other Elk Grove Village Topics
- Apartments for Rent in 60007
- Houses for Sale in 60007
- Houses for Rent in 60007
- 60007 Real Estate
- Elk Grove Village Condos
- Houses for Sale in Elk Grove Village
- Newest Listings in Elk Grove Village
- Elk Grove Village Home Values
- Elk Grove Village Real Estate Agents
- Elk Grove Village Refinance
- Elk Grove Village Mortgage Rates
