Skip main navigation
Off market
  • $732,200

    502 Fox Xing, Burnet, TX 78611

    4beds
    3,695sqft
    SingleFamily
    Built in 2013
    0.3 Acres Lot
    $732,200 Zestimate®
    $198/sqft
    $4,116 Estimated rent

    Home value

    $732,200

    $688,000 - $783,000

    $4,116/mo

    Zestimate® history
    Loading
    Loading...

    Owner options

    List your home for rent

    $4,116/mo

    Rent Zestimate®

    Find your next renter with Zillow Rental Manager. Plus, with online applications, you can quickly screen prospective tenants – for free.

    Learn more

    $4,116/mo

    Rent Zestimate®

    Refinance and save

    $4,626/mo

    Est. payment

    Refinancing to a lower rate could help reduce your monthly payments and save thousands over the life of the loan.

    See today's rates

    $4,626/mo

    Est. payment

    Explore your selling options

    Work with a Zillow partner agent

    Leverage their expertise and Zillow's premium Showcase listings to get your home seen by more buyers.

    Get started

    List with your own agent

    Get your home in front of millions of buyers by listing it on Zillow.

    Learn how to do it

    Sell it yourself

    Take full control of how buyers see your home on Zillow by listing For Sale by Owner (FSBO).

    List your home

    What's special

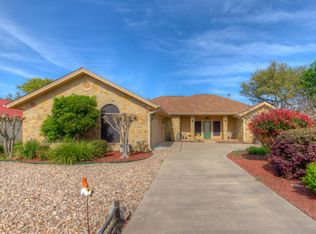
    This stunning home is located on the #10 green of Delaware Springs Golf Course and offers tons of upgrades! Upon entering the magnificent foyer you are drawn to the spacious living area with vaulted, exposed interior beams, Hickory hand scraped wood floors and a floor to ceiling stone fireplace. An abundance of windows allow the natural light to flow in. A gourmet island kitchen features Thermador 6 burner cooktop with griddle and vent hood, Bosch SS appliances with double oven (top is convection) and custom Knotty Alder cabinetry with soft close drawers. The luxurious owner's retreat offers an expansive walk-in shower and whirlpool jet tub, Tall Boy commode, vessel sinks and an ICF storm shelter in the master closet. Flowing to the expansive back patio, you'll find an outdoor kitchen with tongue and groove pine ceiling. Thoughtful additional touches include exterior landscape lighting with soffit lights for the holidays, exterior gas lamps and oversize attached garage and golf cart garage. Great thought went into every detail and you must see in person to appreciate!

    This property is off market, which means it's not currently listed for sale or rent on Zillow. This may be different from what's available on other websites or public sources.

    Facts & features

    Interior

    Bedrooms & bathrooms
    • Bedrooms: 4
    • Bathrooms: 4
    • Full bathrooms: 3
    • 1/2 bathrooms: 1
    • Main level bedrooms: 4
    Heating
    • Forced air, Electric, Gas
    Cooling
    • Central
    Appliances
    • Included: Dishwasher, Garbage disposal, Microwave
    • Laundry: Washer Hookup, Electric Dryer Hookup
    Features
    • Ceiling Fan(s), Breakfast Bar, Kitchen Island, Double Vanity, Central Vacuum, Recessed Lighting, Walk-In Closet(s), High Speed Internet, Eat-in Kitchen, Built-in Features, No Interior Steps
    • Flooring: Tile, Carpet, Hardwood
    • Has fireplace: Yes
    Interior area
    • Total interior livable area: 3,695 sqft

    Property

    Parking
    • Total spaces: 2
    • Parking features: Garage - Attached
    Features
    • Patio & porch: Patio, Covered
    • Exterior features: Stone, Stucco
    • Has spa: Yes
    Lot
    • Size: 0.30 Acres
    • Features: On Golf Course, Irregular Lot, Near Golf Course, Sprinkler - Automatic
    Details
    • Parcel number: 66198

    Construction

    Type & style
    • Home type: SingleFamily
    Materials
    • Roof: Composition
    Condition
    • Year built: 2013

    Utilities & green energy

    • Utilities for property: Cable Available, Natural Gas Connected, Electricity Connected, Other, Water Connected, Sewer Connected, Internet-Cable

    Community & neighborhood

    Location
    • Region: Burnet

    Other

    Other facts
    • Flooring: Wood, Carpet, Tile
    • Appliances: Dishwasher, Disposal, Gas Cooktop, Double Oven, Convection Oven, Microwave, Ice Maker, Electric Water Heater, Water Softener Owned, Built-In Oven(s)
    • InteriorFeatures: Ceiling Fan(s), Breakfast Bar, Kitchen Island, Double Vanity, Central Vacuum, Recessed Lighting, Walk-In Closet(s), High Speed Internet, Eat-in Kitchen, Built-in Features, No Interior Steps
    • Roof: Shingle, Composition
    • Heating: Electric, Central
    • GarageYN: true
    • AttachedGarageYN: true
    • SpaYN: true
    • HeatingYN: true
    • Utilities: Cable Available, Natural Gas Connected, Electricity Connected, Other, Water Connected, Sewer Connected, Internet-Cable
    • CoolingYN: true
    • PatioAndPorchFeatures: Patio, Covered
    • ExteriorFeatures: Outdoor Grill, Gutters Full
    • FireplacesTotal: 1
    • ConstructionMaterials: Stucco, Stone Veneer
    • ElectricOnPropertyYN: True
    • ParkingFeatures: Golf Cart Garage, Attached, Garage Door Opener, Oversized, Garage Faces Side, Door-Multi
    • FarmLandAreaUnits: Square Feet
    • Cooling: Central Air, Ceiling Fan(s)
    • OpenParkingYN: true
    • LaundryFeatures: Washer Hookup, Electric Dryer Hookup
    • LotFeatures: On Golf Course, Irregular Lot, Near Golf Course, Sprinkler - Automatic
    • View: Golf Course, Hill Country
    • MainLevelBedrooms: 4
    • LivingAreaSource: Public Records
    • DirectionFaces: SW
    • YearBuiltSource: Public Records
    • MlsStatus: ACTIVE UNDER CONTRACT

    Price history

    DateEventPrice
    1/26/2021Sold--
    Source: HLMLS as distributed by MLS GRID #153689 Report a problem
    11/26/2020Pending sale$579,000$157/sqft
    Source: Watters International Realty #1848331 Report a problem
    9/25/2020Listed for sale$579,000+36.3%$157/sqft
    Source: Watters International Realty #1848331 Report a problem
    11/3/2018Listing removed$424,900$115/sqft
    Source: RE/MAX BURNET #145766 Report a problem
    10/25/2018Price change$424,900-1.1%$115/sqft
    Source: Re/Max Burnet #145766 Report a problem
    10/9/2018Price change$429,500-1.9%$116/sqft
    Source: Re/Max Burnet #145766 Report a problem
    10/4/2018Price change$438,000-0.3%$119/sqft
    Source: Re/Max Burnet #145766 Report a problem
    9/10/2018Price change$439,500-1.2%$119/sqft
    Source: Re/Max Burnet #142738 Report a problem
    9/5/2018Price change$444,950-0.5%$120/sqft
    Source: Re/Max Burnet #142738 Report a problem
    8/31/2018Price change$447,250-0.6%$121/sqft
    Source: Re/Max Burnet #142738 Report a problem
    6/19/2018Price change$449,750-2.1%$122/sqft
    Source: Re/Max Burnet #142738 Report a problem
    5/10/2018Price change$459,500-1.1%$124/sqft
    Source: Re/Max Burnet #142738 Report a problem
    3/28/2018Price change$464,500-2.1%$126/sqft
    Source: Re/Max Burnet #142738 Report a problem
    1/23/2018Listed for sale$474,500+1.1%$128/sqft
    Source: Re/Max Burnet #142738 Report a problem
    8/16/2017Listing removed$469,500$127/sqft
    Source: Re/Max Burnet #135985 Report a problem
    8/8/2017Price change$469,500-2.1%$127/sqft
    Source: Re/Max Burnet #135985 Report a problem
    7/18/2017Price change$479,500-2%$130/sqft
    Source: Re/Max Burnet #135985 Report a problem
    8/17/2016Price change$489,500-1%$132/sqft
    Source: RE/MAX BURNET #135985 Report a problem
    6/26/2016Price change$494,500-1%$134/sqft
    Source: RE/MAX BURNET #135985 Report a problem
    5/24/2016Listed for sale$499,500$135/sqft
    Source: RE/MAX BURNET #135985 Report a problem

    Public tax history

    YearProperty taxesTax assessment
    2025-- $818,819 +9.9%
    2024$7,462 -0.1%$745,360 +10%
    2023$7,471 -19.6%$677,600 +10%
    2022$9,293 -0.2%$616,000 +10%
    2021$9,308 $560,000 -0.9%
    2020-- $565,324 +4.2%
    2019$11,723 $542,428 +12.8%
    2017-- $480,951 +10%
    2016-- $437,228 -1.8%
    2015-- $445,181 +7.5%
    2014-- $414,040

    Find assessor info on the county website

    Neighborhood: 78611

    Nearby schools

    GreatSchools rating
    Schools provided by the listing agent
    • Elementary: Shady Grove
    • Middle: Burnet (Burnet ISD)
    • High: Burnet
    • District: Burnet ISD

    Source: The MLS. This data may not be complete. We recommend contacting the local school district to confirm school assignments for this home.

    Get pre-qualified for a loan
    At Zillow Home Loans, we can pre-qualify you in as little as 5 minutes with no impact to your credit score.

    An equal housing lender. NMLS #10287.