Skip main navigation
For sale
  • Price cut: $9K (5/12)
    $416,000

    502 Frederick Dr, Cleveland, MS 38732

    4beds
    2baths
    3,441sqft
    : 
    Loading
    Get pre-qualified
    Multi Family
    Built in 1990
    0.45 Acres Lot
    $400,700 Zestimate®
    $121/sqft
    $-- HOA

    What's special

    Dedicated office spaceEnclosed garageWalk-in laundry roomGas-burning fireplaceStorage shedScreened back porchFenced backyard
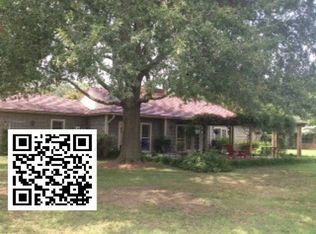
    Welcome to 502 Fredrick Drive in the highly sought-after Green Acres neighborhood in Cleveland, MS! This 3-bedroom, 2.5-bathroom brick home offers approximately 3,411 SF of comfortable living space. With two generous living areas, the home is designed for both entertaining and relaxing. The custom-built cabinets throughout the home add character and functionality, while the gas-burning fireplace adds coziness. The sunroom has brand-new triple-pane windows to allow the space to fill with natural light to be enjoyed year round either for your morning coffee or evening relaxing. Additionally, there is a dedicated office space that is ideal for working from home or simply managing daily tasks. The walk-in laundry room and enclosed garage provide added convenience. A screened back porch overlooks the fenced backyard, offering a peaceful outdoor retreat with mature trees and plenty of space to enjoy. A storage shed provides additional convenience for tools and equipment. This charming home also has convenience as it is situated just one mile from the Cleveland Country Club and centrally located near Delta State University, the Grammy Museum, and downtown Cleveland's shops and entertainment. This property truly has it all! Don't miss the opportunity to make this beautiful home yours!
    97 days
    |
    233
    |
    7
    |

    Zillow last checked:

    Listing updated:

    Listed by:

    Lindsay Williams,

    SWAPA

    Source: Mid Delta Data Sharing Network,MLS#: 104459

    Loading...

      Facts & features

      Interior

      Bedrooms & bathrooms
      • Bedrooms: 4
      • Bathrooms: 2
      Heating
      • Central, Natural Gas
      Cooling
      • Central Air
      Appliances
      • Included: Dishwasher, Electric Range, Microwave, Oven, Refrigerator, Vented Exhaust Fan
      Features
      • Ceiling Fan(s), Pantry, Walk-In Closet(s)
      • Flooring: Carpet, Vinyl, Tile
      Interior area
      • Total structure area: 3,441
      • Total interior livable area: 3,441 sqft
      Video & virtual tour

      Property

      Parking
      • Total spaces: 1
      • Parking features: 1 Car, Garage, Driveway
      • Has garage: Yes
      • Has uncovered spaces: Yes
      Features
      • Levels: Multi/Split
      • Stories: 2
      • Patio & porch: Rear Porch, Screened
      • Pool features: None
      • Fencing: Wood
      Lot
      • Size: 0.45 Acres
      • Dimensions: 130 x 150
      Details
      • Additional structures: Storage
      • Parcel number: 33174450001600
      • Zoning description: Single Family

      Construction

      Type & style
      • Home type: SingleFamily
      • Property subtype: Multi Family
      Materials
      • Masonry, Brick
      • Foundation: Slab
      • Roof: Shingle
      Condition
      • Good
      • Year built: 1990

      Community & HOA

      Community
      • Security: Prewired
      • Subdivision: Northridge Estates 2nd
      Location
      • Region: Cleveland

      Financial & listing details

      • Price per square foot: $121/sqft
      • Tax assessed value: $362,660
      • Annual tax amount: $9,217
      • Date on market: 3/31/2026

        Estimated market value

        $400,700

        $381,000 - $421,000

        $2,713/mo

        Price history

        DateEventPrice
        5/12/2026Price change$416,000-2.1%$121/sqft
        Source: Mid Delta Data Sharing Network #104459 Report a problem
        3/31/2026Listed for sale$425,000$124/sqft
        Source: Mid Delta Data Sharing Network #104459 Report a problem
        2/10/2026Listing removed$425,000$124/sqft
        Source: MLS United #4113222 Report a problem
        10/7/2025Price change$425,000-5.5%$124/sqft
        Source: MLS United #4113222 Report a problem
        7/2/2025Price change$449,500-4.3%$131/sqft
        Source: MLS United #4113222 Report a problem
        5/14/2025Listed for sale$469,500-5.2%$136/sqft
        Source: MLS United #4113222 Report a problem
        3/24/2025Listing removed$495,000$144/sqft
        Source: Mid Delta Data Sharing Network #104187 Report a problem
        11/19/2024Listed for sale$495,000$144/sqft
        Source: Mid Delta Data Sharing Network #104187 Report a problem

        Public tax history

        YearProperty taxesTax assessment
        2024$9,217 -0.8%$54,399
        2023$9,290 +2.9%$54,399
        2022$9,026 +5.4%$54,399 +5.8%
        2021$8,560 +0.6%$51,399
        2019$8,506 +2%$51,399
        2018$8,337 +10.6%$51,399 +9.6%
        2017$7,538 $46,896
        2016-- $46,896
        2015-- $46,896
        2014-- $46,896 +52.8%
        2013-- $30,696

        Find assessor info on the county website

        Monthly payment

        Est. payment

        Payment breakdown

        Explore the cost of this home by adjusting the details. Changes won't be saved.
        All calculations are estimates and provided by Zillow, Inc. for informational purposes only. Actual amounts may vary.
        HOA fees may include property taxes on listings classified as Co-Ops. Contact the listing agent and/or owner for fee details.
        Mortgage interest rates are dependent on a number of factors, including credit score, down payment, and repayment length. Interest rate data provided by Zillow Group Marketplace, Inc. as of 1/1/1970 from various mortgage lenders with which we have lead or other similar arrangements; the Estimated Payment is an average of those rates.
        See how much you could borrow to make a competitive offer.

        Climate risks

        Neighborhood: 38732

        Getting around

        5 / 100
        Car-Dependent
        30 / 100
        Somewhat Bikeable

        Nearby schools

        GreatSchools rating
        Schools provided by the listing agent
        • District: Cleveland

        Source: Mid Delta Data Sharing Network. This data may not be complete. We recommend contacting the local school district to confirm school assignments for this home.

        A local agent can set up tours, give advice and negotiate with sellers.

        Browse local experts

        Similar homes

        Skip to the end of the carouselSkip to the beginning of the carousel