Stately stone Tudor home offering timeless character and plenty of space with 7 bedrooms, 2 full bathrooms, and an additional first-floor toilet. Rich hardwood floors flow throughout much of the home, complementing the classic architectural details and charm. The inviting living room features a fireplace, creating a warm and welcoming gathering space, while the formal dining room is ideal for hosting family dinners and special occasions. The eat-in kitchen provides ample space for everyday meals and entertaining, and the family room offers additional living space for relaxation or recreation. Enjoy the comfort and efficiency of economical gas heat and gas hot water. Recent improvements include the replacement of most of the roof, providing added peace of mind. Outside, the beautiful side porch offers the perfect place to unwind and enjoy the surroundings. This spacious and character-filled home is a rare opportunity for those seeking room to grow and classic Tudor charm.
Sold for $355,000
$355,000
502 Friedensburg Rd, Reading, PA 19606
7beds
3,320sqft
Single Family Residence
Built in 1918
0.27 Acres Lot
$358,300 Zestimate®
$107/sqft
$2,753 Estimated rent
Home value
$358,300
$333,000 - $387,000
$2,753/mo
Zestimate® history
Owner options
List your home for rent
$2,753/mo
Rent Zestimate®
Find your next renter with Zillow Rental Manager. Plus, with online applications, you can quickly screen prospective tenants – for free.
$2,753/mo
Rent Zestimate®
Refinance and save
$2,513/mo
Est. payment
Refinancing to a lower rate could help reduce your monthly payments and save thousands over the life of the loan.
$2,513/mo
Est. payment
Explore your selling options
Work with a Zillow partner agent
Leverage their expertise and Zillow's premium Showcase listings to get your home seen by more buyers.
Get startedList with your own agent
Get your home in front of millions of buyers by listing it on Zillow.
Learn how to do itSell it yourself
Take full control of how buyers see your home on Zillow by listing For Sale by Owner (FSBO).
List your homeWhat's special
Eat-in kitchenAdditional first-floor toiletBeautiful side porchStately stone tudor homeFormal dining roomRich hardwood floors
Zillow last checked:
Listing updated:
Listed by:
Mike Klonis 610-858-4748,
Century 21 Gold
Bought with:
Mike Klonis, RS223237L
Century 21 Gold
Source: Bright MLS,MLS#: PABK2074046
Facts & features
Interior
Bedrooms & bathrooms
- Bedrooms: 7
- Bathrooms: 2
- Full bathrooms: 2
Rooms
- Room types: Living Room, Dining Room, Bedroom 2, Bedroom 3, Bedroom 4, Bedroom 5, Kitchen, Family Room, Bedroom 1, Bedroom 6, Additional Bedroom
Other
- Level: Upper
Bedroom 1
- Level: Upper
Bedroom 2
- Level: Upper
Bedroom 3
- Level: Upper
Bedroom 4
- Level: Upper
Bedroom 5
- Level: Upper
Bedroom 6
- Level: Upper
Dining room
- Level: Main
Family room
- Level: Main
Kitchen
- Level: Main
Living room
- Level: Main
Heating
- Baseboard, Hot Water, Radiator, Electric, Natural Gas
Cooling
- Window Unit(s), Electric
Appliances
- Included: Gas Water Heater
Features
- Basement: Full,Unfinished,Walk-Out Access
- Number of fireplaces: 1
Interior area
- Total structure area: 3,320
- Total interior livable area: 3,320 sqft
- Finished area above ground: 3,320
- Finished area below ground: 0
Property
Parking
- Parking features: Alley Access, On Street
- Has uncovered spaces: Yes
Accessibility
- Accessibility features: None
Features
- Levels: Three
- Stories: 3
- Pool features: None
Lot
- Size: 0.27 Acres
Details
- Additional structures: Above Grade, Below Grade
- Parcel number: 23531720902608
- Zoning: R-4
- Special conditions: Standard
Construction
Type & style
- Home type: SingleFamily
- Architectural style: Tudor
- Property subtype: Single Family Residence
- Attached to another structure: Yes
Materials
- Stone
- Foundation: Other
Condition
- New construction: No
- Year built: 1918
Utilities & green energy
- Electric: 200+ Amp Service, Circuit Breakers
- Sewer: Public Sewer
- Water: Public
Community & HOA
Community
- Subdivision: Stony Ridge
HOA
- Has HOA: No
Location
- Region: Reading
- Municipality: LOWER ALSACE TWP
Financial & listing details
- Price per square foot: $107/sqft
- Tax assessed value: $124,200
- Annual tax amount: $8,857
- Date on market: 6/23/2026
- Listing agreement: Exclusive Right To Sell
- Listing terms: Cash,Conventional
- Inclusions: Refrigerator
- Exclusions: Washer, Dryer
- Ownership: Fee Simple
Price history
| Date | Event | Price |
|---|---|---|
| 8/14/2026 | Sold | $355,000-5.3%$107/sqft |
Source:  Bright MLS #PABK2074046 Report a problem Bright MLS #PABK2074046 Report a problem | ||
| 7/6/2026 | Pending sale | $375,000$113/sqft |
Source: Bright MLS #PABK2074046 Report a problem | ||
| 6/23/2026 | Listed for sale | $375,000$113/sqft |
Source: Bright MLS #PABK2074046 Report a problem | ||
Public tax history
| Year | Property taxes | Tax assessment |
|---|---|---|
| 2025 | $8,733 +8.2% | $124,200 |
| 2024 | $8,074 +3.5% | $124,200 |
| 2023 | $7,802 +3.3% | $124,200 |
| 2022 | $7,555 +2.1% | $124,200 |
| 2021 | $7,396 +2.8% | $124,200 |
| 2020 | $7,191 +3.2% | $124,200 |
| 2019 | $6,965 +1.1% | $124,200 |
| 2018 | $6,891 +3.1% | $124,200 |
| 2017 | $6,687 +258.6% | $124,200 |
| 2016 | $1,865 +5.3% | $124,200 |
| 2015 | $1,771 | $124,200 |
| 2014 | -- | $124,200 |
| 2013 | -- | $124,200 |
| 2012 | -- | $124,200 |
| 2011 | -- | $124,200 |
| 2010 | -- | $124,200 |
| 2009 | -- | $124,200 |
| 2008 | -- | $124,200 |
| 2007 | -- | $124,200 |
| 2006 | -- | $124,200 |
| 2005 | -- | $124,200 |
| 2004 | -- | $124,200 |
| 2003 | -- | $124,200 |
| 2002 | -- | $124,200 |
| 2000 | -- | $124,200 |
Find assessor info on the county website
Neighborhood: 19606
Nearby homes
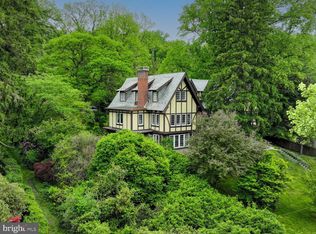
- $290,0005 bd4 ba2.8k sqft500 Friedensburg Rd, Reading, PA 19606Sold
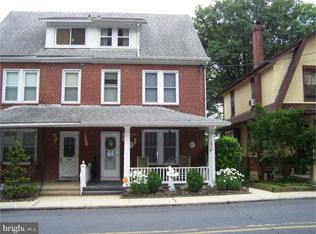
- $359,6004 bd3 ba1.7k sqft504 Friedensburg Rd, Reading, PA 19606Off Market
- $223,2003 bd2 ba1.4k sqft503 Friedensburg Rd, Reading, PA 19606Off Market
- $225,0004 bd1 ba1.4k sqft505 Friedensburg Rd, Reading, PA 19606Sold
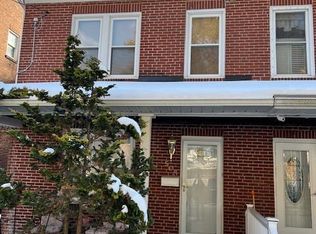
- $255,3003 bd1 ba1.3k sqft440 Friedensburg Rd, Reading, PA 19606Off Market
- $234,0004 bd2 ba1.4k sqft507 Friedensburg Rd, Reading, PA 19606Off Market
- $244,2003 bd2 ba1.4k sqft501 Friedensburg Rd, Reading, PA 19606Off Market
- $214,2003 bd2 ba1.1k sqft509 Friedensburg Rd, Reading, PA 19606Off Market
Nearby schools
GreatSchools rating
- 4/10Kerry C. Hoffman Intermediate SchoolGrades: 4-8Distance: 0.5 mi
- 4/10Antietam Middle School/High SchoolGrades: 9-12Distance: 0.4 mi
Schools provided by the listing agent
- District: Antietam
Source: Bright MLS. This data may not be complete. We recommend contacting the local school district to confirm school assignments for this home.
Get a cash offer in 3 minutes
Find out how much your home could sell for in as little as 3 minutes with a no-obligation cash offer.
Estimated market value
$358,300
Get a cash offer in 3 minutes
Find out how much your home could sell for in as little as 3 minutes with a no-obligation cash offer.
Estimated market value
$358,300
- Pennsylvania
- Berks County
- Reading
- 19606
- 502 Friedensburg Rd
